Member Features
Find Real Estate Bargain!
Full foreclosure details
Home value, equity and ownership info
Find homes priced below market
Get full access with a FREE Account
Already a member?
$1,049,900
Listing Price4beds
4baths
2,666sqft
10,140sqft lot
2324 Club Pond Ln, Reston, VA 20191
Member Features
Find Real Estate Bargain!
Full foreclosure details
Home value, equity and ownership info
Find homes priced below market
Get full access with a FREE Account
Already a member?
For Sale
Home type
Price / sqft
Year built
Home Details
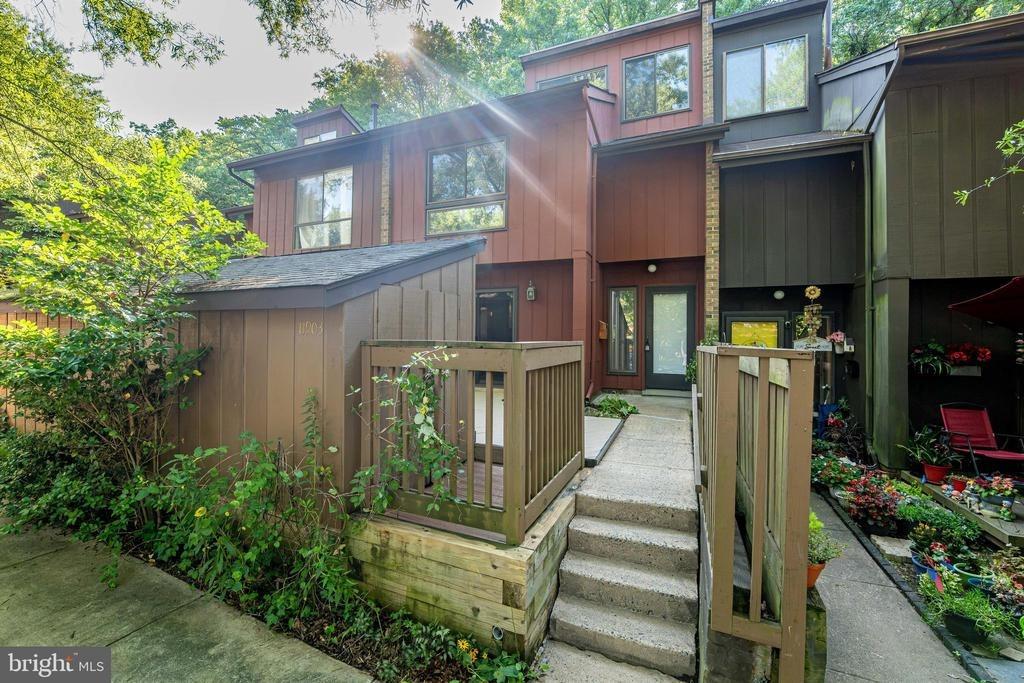
Welcome to 2324 Club Pond Lane-where timeless charm meets everyday comfort in the heart of Reston. This beautifully maintained, light & bright 4-bedroom, 3.5-bath colonial offers three finished levels of thoughtfully designed living space, perfect for both entertaining and quiet moments at home. Step inside to a warm, inviting foyer with GLEAMING NEWLY REFINISHED HARDWOOD FLOORS that set the tone throughout the main level. The renovated kitchen is a true standout, featuring quartz countertops, crisp white cabinetry, and brand-new wall oven and microwave-designed for both function and style. The seamless flow into the dining and living areas creates an effortless space for hosting, while the cozy family room, complete with a wood-burning fireplace and wet bar, invites relaxed evenings and memorable gatherings. Upstairs, youll find four generously sized bedrooms, including a spacious primary retreat with vaulted ceilings, custom walk-in closet and recently updated primary bathroom, along with BRAND NEW CARPET ON THE UPPER LEVEL. The layout offers both comfort and flexibility, with ample storage throughout.nnThe finished lower level expands your living space even further-perfect for a home office, gym, or playroom-and features a dedicated theater room with premium reclining seating, creating a true at-home cinema experience. Step outside to your own private retreat. The freshly painted deck overlooks a beautifully landscaped, tree-lined backyard, offering the perfect setting for
Interior Details
2666
4
4
Has Heating:
Yes
Heating Type:
Heat Pump
Has Cooling:
Yes
Cooling Type:
Central
Has Fuel:
Yes
Fuel Type:
Electric
Has Basement:
No
Basement Type:
Partial, Daylight
Has Flooring:
No
Flooring Type:
Carpet
Has Fireplace:
Yes
Fireplace Type:
N/A
Property Details
10140
Yes
Yes
Type:
Garage, Attached
Location:
N/A
Status:
N/A
Number of Spaces:
2
N/A
N/A
N/A
N/A
N/A
N/A
N/A
Construction Details
Bi-level
Aluminum/vinyl
N/A
N/A
Composition Shingle
Tax History
Year
Amount
Land
Improvement
Percent Change
Assessment
2020
$8,527
$245,000
$447,980
--%
$692,980
2019
$8,785
$245,000
$468,950
--%
$713,950
2018
$7,821
$220,000
$460,120
--%
$680,120
2017
$8,050
$180,000
$350,790
--%
$530,790
2016
$7,801
$210,000
$437,170
--%
$647,170
2014
$6,716
$200,000
$378,800
--%
$578,800
2013
$6,120
$180,000
$350,790
--%
$530,790
2012
$6,013
$180,000
$350,790
--%
$530,790

Average Home Price in 20191
Nearby Properties
Zip Code
Price
Bed
Bath
Sqft
Lot
Sold Date
$917,890
$917,890
5 Beds
3.5 Baths
2,792 Sqft
12,062 Lot (sqft)
Sold 09/30/2026
$1,000,718
$1,000,718
4 Beds
3.5 Baths
2,932 Sqft
17,833 Lot (sqft)
Sold 08/14/2026
$1,009,776
$1,009,776
4 Beds
3.5 Baths
2,458 Sqft
11,033 Lot (sqft)
Sold 07/28/2026
$925,000
5 Beds
3 Baths
2,662 Sqft
10,500 Lot (sqft)
Sold 10/26/2026
$896,190
$896,190
4 Beds
2.5 Baths
2,792 Sqft
11,918 Lot (sqft)
Sold 10/26/2026
$750,000
$750,000
4 Beds
2.5 Baths
3,002 Sqft
20,727 Lot (sqft)
Sold 10/27/2026
$950,000
$950,000
4 Beds
4 Baths
2,933 Sqft
12,083 Lot (sqft)
Sold 10/26/2026
$985,000
$985,000
4 Beds
3.5 Baths
2,803 Sqft
10,719 Lot (sqft)
Sold 10/27/2026
$1,049,900
$1,049,900
4 Beds
4 Baths
2,666 Sqft
10,140 Lot (sqft)
Sold 10/13/2026