Member Features
Find Real Estate Bargain!
Full foreclosure details
Home value, equity and ownership info
Find homes priced below market
Get full access with a FREE Account
Already a member?
$849,000
Listing Price4beds
2.5baths
2,861sqft
10,207sqft lot
2107 Club House Dr, West Linn, OR 97068
Member Features
Find Real Estate Bargain!
Full foreclosure details
Home value, equity and ownership info
Find homes priced below market
Get full access with a FREE Account
Already a member?
For Sale
Pending
Home type
Price / sqft
Year built
Home Details
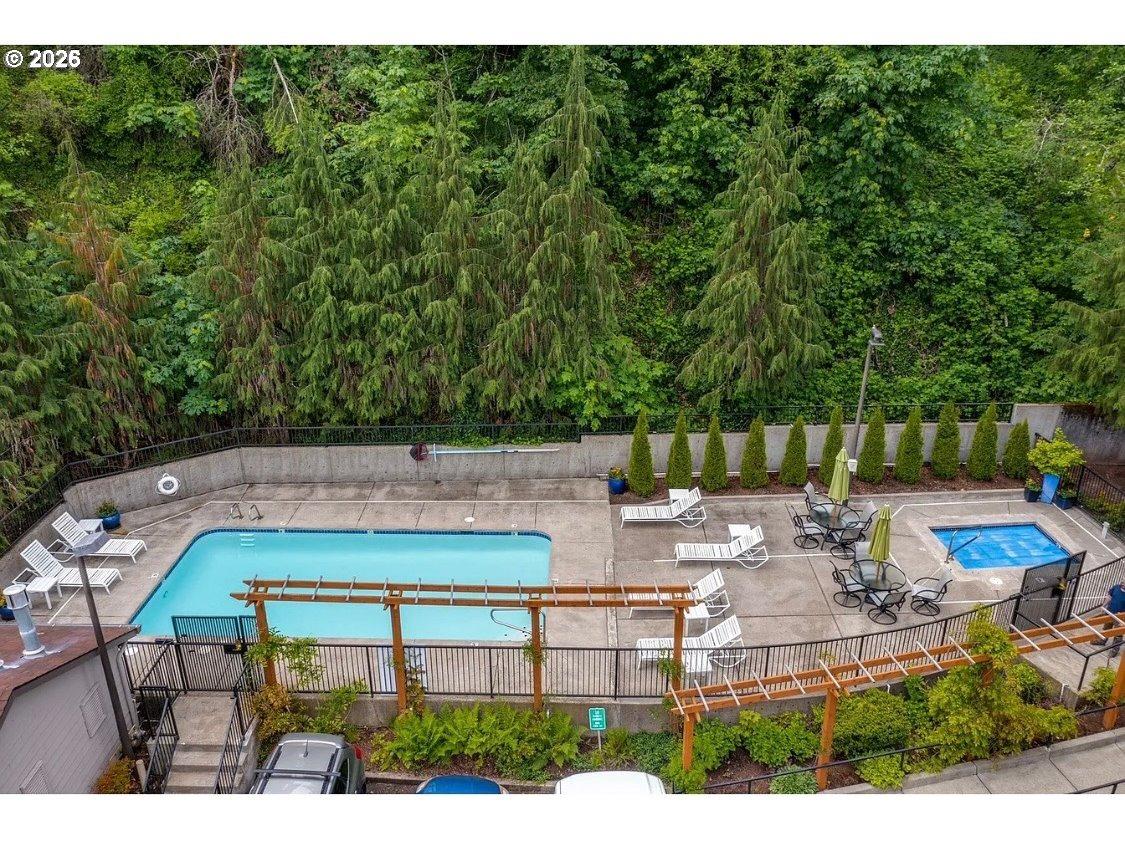
Level up in Hidden Springs! Welcome to 2107 Club House Drive, a beautifully positioned tri-level home in desirable West Linn, Oregon. Perched on the crest of a quiet street and just a five-minute walk to Trillium Creek Elementary, this spacious home offers a thoughtful floor plan designed for comfortable living, entertaining, working from home, and gathering with the people you love. The upper level features four bedrooms and two full baths, including a private primary suite with its own balcony and a peek-a-boo view of Mt. St. Helens. The main level offers a bonus room with flexible potential as a home office, den or guest room. Multiple living and entertaining spaces make hosting effortless, while two fireplaces add warmth and ambiance throughout the home. New carpet was installed throughout in 2026. Outside, enjoy a large lot with beautiful, low-maintenance landscaping and a Rain Bird irrigation system. Homeowners have the option to join Hidden Springs Pool & Tennis for a seasonal fee, adding even more opportunities for recreation and community.With its desirable West Linn location, spacious floor plan, large lot, flexible living spaces, nearby schools, and Hidden Springs amenities, 2107 Club House Drive is ready to take your lifestyle to the next level.
Interior Details
2861
4
2.5
Has Heating:
Yes
Heating Type:
Forced Air With Air Conditioning
Has Cooling:
No
Cooling Type:
N/A
Has Fuel:
No
Fuel Type:
N/A
Has Basement:
No
Basement Type:
N/A
Has Flooring:
No
Flooring Type:
N/A
Has Fireplace:
Yes
Fireplace Type:
N/A
Property Details
10207
No
No
Type:
N/A
Location:
N/A
Status:
N/A
Number of Spaces:
N/A
N/A
N/A
N/A
N/A
N/A
N/A
N/A
Construction Details
N/A
Clapboard
N/A
Hip
Wood Shingle
Tax History
Year
Amount
Land
Improvement
Percent Change
Assessment
2020
$7,862
$0
$0
--%
$428,772
2019
$7,510
$0
$0
--%
$416,284
2018
$7,163
$0
$0
--%
$404,159
2017
$6,924
$0
$0
--%
$392,387
2016
$6,648
$0
$0
--%
$380,958
2014
$5,997
$0
$0
--%
$359,089
2013
$5,682
$0
$0
--%
$348,630
2012
$5,410
$0
$0
--%
$329,226

Average Home Price in 97068
Nearby Properties
Zip Code
Price
Bed
Bath
Sqft
Lot
Sold Date
$812,455
$812,455
5 Beds
3 Baths
2,483 Sqft
10,004 Lot (sqft)
Sold 09/01/2026
$772,542
4 Beds
3 Baths
2,631 Sqft
9,021 Lot (sqft)
Sold 08/26/2026
$755,153
$755,153
4 Beds
2.5 Baths
2,564 Sqft
10,204 Lot (sqft)
Sold 08/22/2026
$827,228
$827,228
4 Beds
3 Baths
3,140 Sqft
9,341 Lot (sqft)
Sold 07/18/2026
$767,000
$767,000
4 Beds
2.5 Baths
2,742 Sqft
10,454 Lot (sqft)
Sold 10/26/2026
$869,992
$869,992
5 Beds
3 Baths
2,489 Sqft
8,684 Lot (sqft)
Sold 10/27/2026
$699,900
$699,900
3 Beds
2.5 Baths
2,561 Sqft
9,319 Lot (sqft)
Sold 07/10/2025
$849,000
4 Beds
2.5 Baths
2,861 Sqft
10,207 Lot (sqft)
Sold 10/27/2026
$820,001
$820,001
4 Beds
3 Baths
3,155 Sqft
7,361 Lot (sqft)
Sold 10/26/2026