


Member Features
Find Real Estate Bargain!
Full foreclosure details
Home value, equity and ownership info
Find homes priced below market
Get full access with a FREE Account
Already a member?
$1,089,888
Listing Price3beds
3baths
1,508sqft
1,750sqft lot
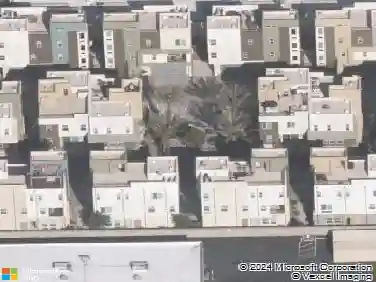
3008 Club House Cir, Costa Mesa, CA 92626
Member Features
Find Real Estate Bargain!
Full foreclosure details
Home value, equity and ownership info
Find homes priced below market
Get full access with a FREE Account
Already a member?
For Sale
Off Market
Home type
Price / sqft
Year built
Home Details
Welcome to 3008 Club House Circle, 1 of 57 homes in the highly sought after Club House Villas in the centrally located community of Mesa Verde! This beautifully upgraded and redesigned 3 bed / 2.5 bath home has a nicely sized 2 car attached garage. Entering the home you are greeted with a newly refreshed modern craftsman design with a large open floor plan, neutral colored laminate floors, scraped ceilings with smooth finish, recessed lighting and is open to the kitchen area.The nicely sized kitchen has been totally redesigned, from the expansion of cabinetry to a nicely sized center island with a breakfast bar, quartz counters with waterfall end caps, shaker style cabinetry and matte black finishes, subway style backsplash, an undermount sink, Samsung stainless steel appliances including a 5 burner electric stove, a double door fridge, dishwasher, and microwave. Off the kitchen there are sliders to a nicely sized enclosed patio, perfect for BBQing, entertaining or warm afternoon breezes or a morning cup of coffee! Back inside, there is a downstairs bath and direct access to the garage. Heading upstairs there is a large primary suite with a ceiling fan, 2 closets with mirrored closet doors and a full bath with dual vanity sinks and a step-in shower. There are two nicely sized secondary bedrooms that share a full hallway bathroom that has a vanity area and a shower tub. Other highlights include all new laminate flooring throughout the house/bedrooms, baseboards, door casings,
Interior Details
1508
3
3
Has Heating:
No
Heating Type:
N/A
Has Cooling:
No
Cooling Type:
N/A
Has Fuel:
No
Fuel Type:
N/A
Has Basement:
No
Basement Type:
N/A
Has Flooring:
No
Flooring Type:
N/A
Has Fireplace:
Yes
Fireplace Type:
N/A
Property Details
1750
No
No
Type:
N/A
Location:
N/A
Status:
N/A
Number of Spaces:
N/A
N/A
N/A
N/A
N/A
N/A
N/A
N/A
Construction Details
N/A
N/A
N/A
N/A
N/A
Tax History
Year
Amount
Land
Improvement
Percent Change
Assessment
2020
$3,122
$103,103
$127,797
--%
$230,900
2019
$3,055
$101,081
$125,292
--%
$226,373
2018
$2,995
$99,099
$122,836
--%
$221,935
2017
$2,948
$97,156
$120,428
--%
$217,584
2016
$2,891
$95,251
$118,067
--%
$213,318
2014
$2,801
$91,983
$114,016
--%
$205,999
2013
$2,781
$91,567
$113,501
--%
$205,068
2012
$2,640
$89,772
$111,276
--%
$201,048

Average Home Price in 92626
Nearby Properties
Zip Code
Price
Bed
Bath
Sqft
Lot
Sold Date
$1,438,901
$1,438,901
3 Beds
2 Baths
1,608 Sqft
7,000 Lot (sqft)
Sold 07/07/2026
$1,576,299
$1,576,299
3 Beds
2 Baths
1,712 Sqft
7,100 Lot (sqft)
Sold 06/16/2026
$1,840,227
$1,840,227
3 Beds
2 Baths
1,697 Sqft
7,171 Lot (sqft)
Sold 05/21/2026
$1,089,888
$1,089,888
3 Beds
3 Baths
1,508 Sqft
1,750 Lot (sqft)
Sold 10/26/2026
$1,699,000
$1,699,000
4 Beds
2 Baths
1,638 Sqft
7,000 Lot (sqft)
Sold 10/26/2026
$1,503,606
$1,503,606
3 Beds
2 Baths
1,712 Sqft
6,800 Lot (sqft)
Sold 10/26/2026
$1,150,000
$1,150,000
2 Beds
3 Baths
1,652 Sqft
1,764 Lot (sqft)
Sold 10/26/2026
$1,299,999
$1,299,999
4 Beds
3 Baths
1,499 Sqft
1,958 Lot (sqft)
Sold 10/26/2026
$1,013,817
$1,013,817
2 Beds
1.5 Baths
1,357 Sqft
2,000 Lot (sqft)
Sold 10/26/2026
Calculators
Mortgage
Mortgage Calculator
Details for 3008 CLUB HOUSE CIR
Property Debt
Foreclosure Contact Details
Similar Homes Nearby

Guides for Club House Cir

Santa Ana’s real estate market shows substantial growth, with home values reaching $970K in June 2024, up from $799.5K in July 2023. Neighboring cities also display varied market trends. The data indicates a promising market for potential buyers and investors.



