
Member Features
Find Real Estate Bargain!
Full foreclosure details
Home value, equity and ownership info
Find homes priced below market
Get full access with a FREE Account
Already a member?
$259,900
Listing Price2beds
2baths
1,110sqft
3,920sqft lot
1711 Club Gardens Dr Ne, Palm Bay, FL 32905
Member Features
Find Real Estate Bargain!
Full foreclosure details
Home value, equity and ownership info
Find homes priced below market
Get full access with a FREE Account
Already a member?
For Sale
Off Market
Home type
Price / sqft
Year built
Home Details
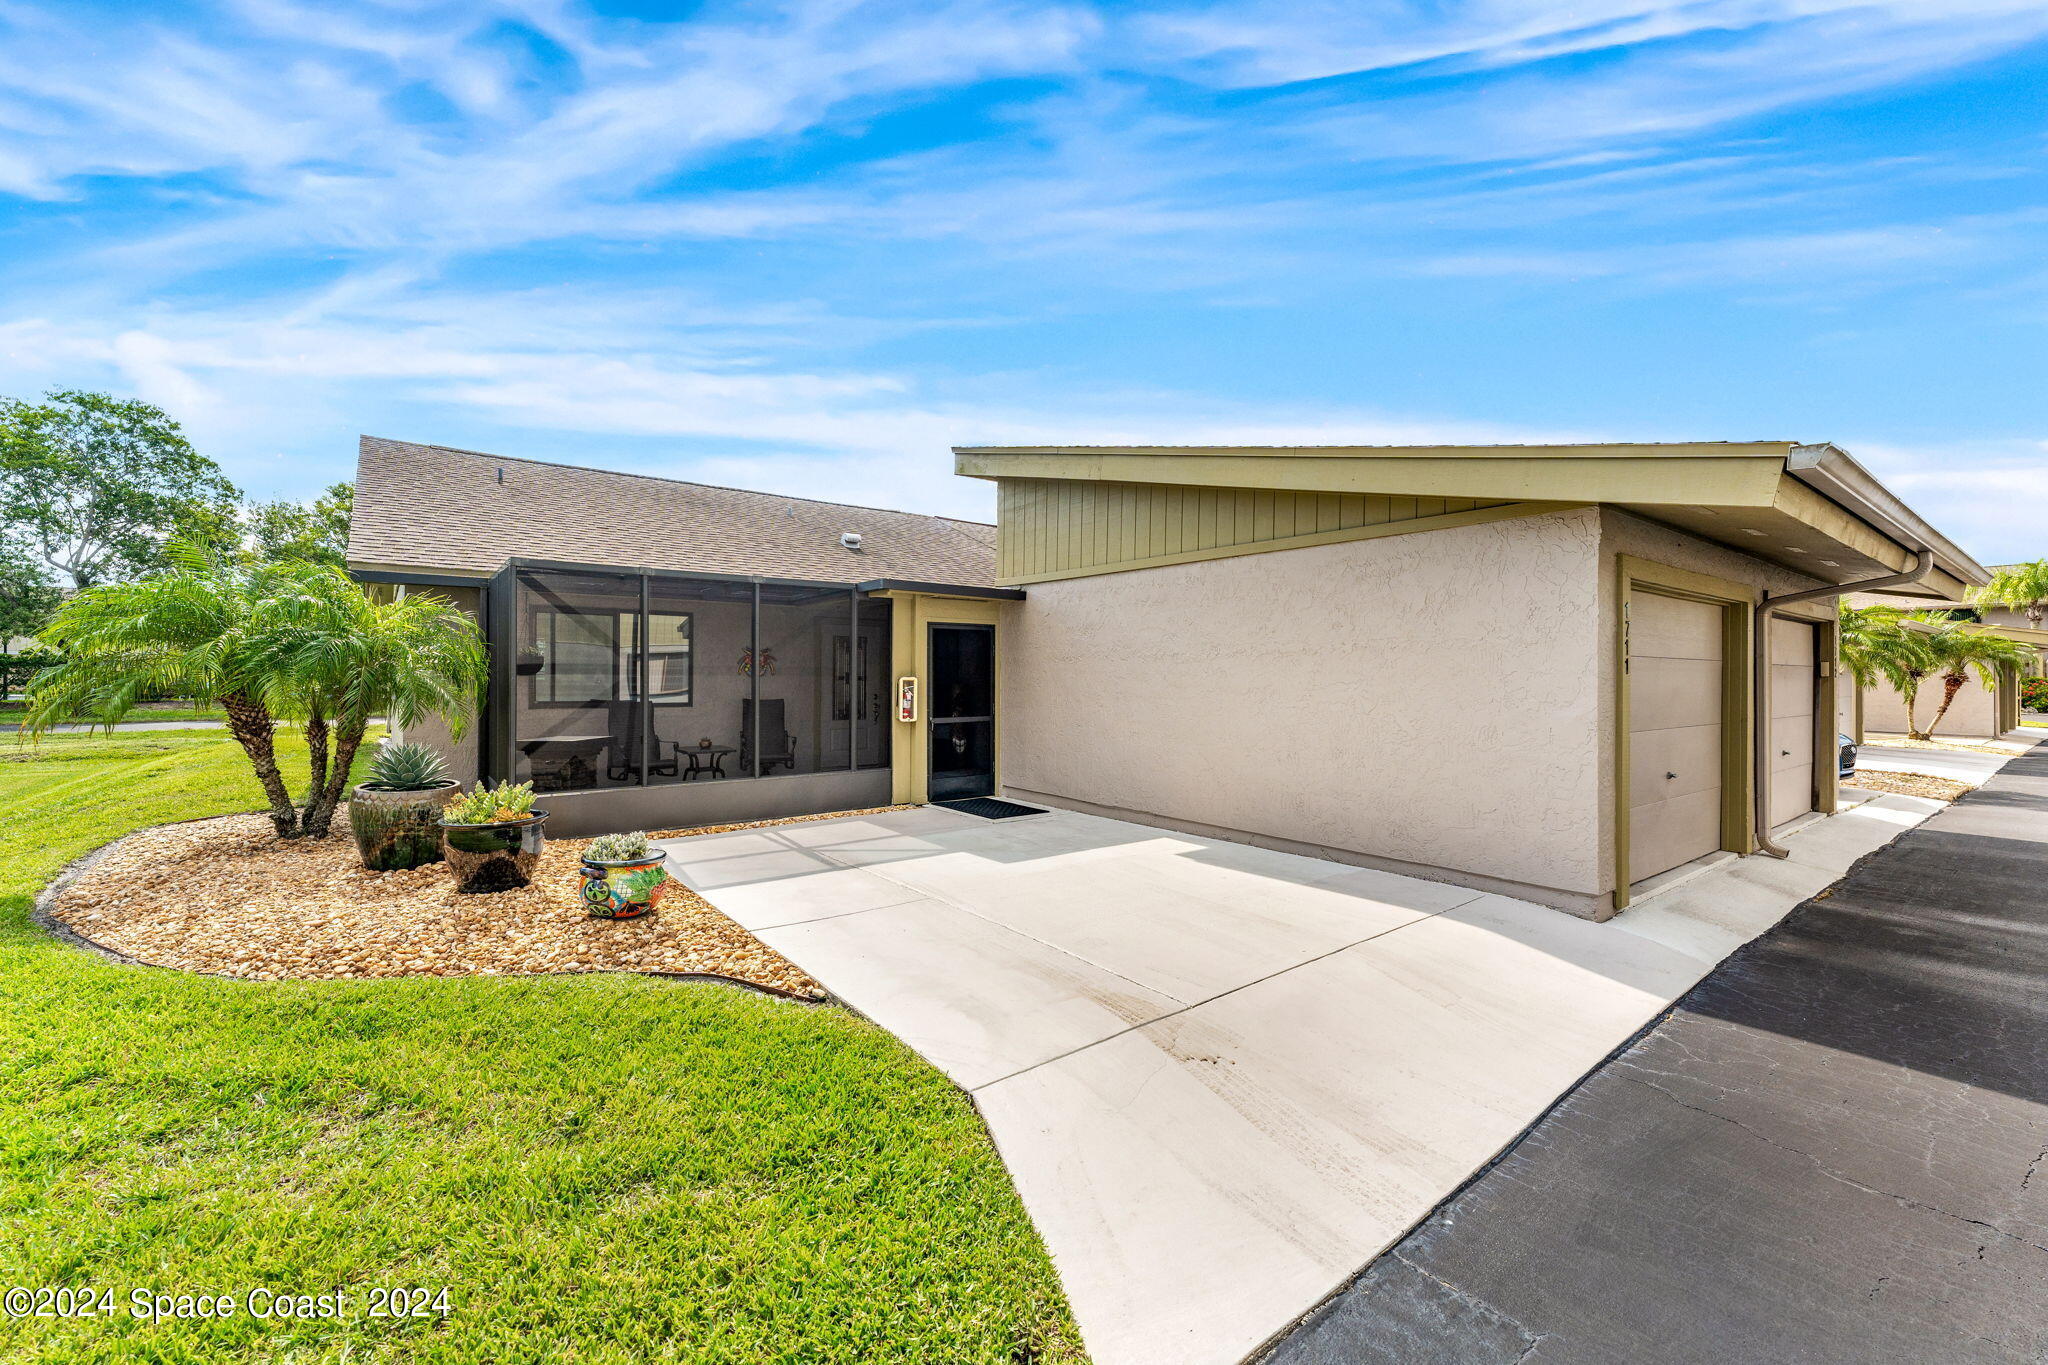
Wow!!! Enjoy a low-maintenance Florida lifestyle in this delightful renovated 2BD/ 2BA townhome in Palm Garden Club's charming community. From your front porch, savor incredible sunsets. Inside, you'll appreciate the airy feel the vaulted ceilings provide. The well-appointed kitchen is loaded with/ high-end features, quality cabinetry w/ pull-outs, an induction cooktop & wine rack. The kitchen & both bathrooms feature quartz countertops, & soft-close cabinets w/ premium Kohler fixtures. The primary bedroom is complete w/ a well-organized custom-built closet. Low-E energy-efficient impact-rated windows & slider enhance comfort & efficiency. Enjoy privacy in your fenced back patio, perfect for grilling. Plenty of parking w/ a garage plus a space in front of the unit. Community Pool w/ a low HOA of $220 per mo. & healthy reserves, you can enjoy peace of mind. no assessments to date or upcoming, plus termite bond covered by the HOA. Roof: 2014, HVAC:2014, HWH:2014
Interior Details
1110
2
2
Has Heating:
Yes
Heating Type:
Central
Has Cooling:
Yes
Cooling Type:
Central
Has Fuel:
No
Fuel Type:
N/A
Has Basement:
No
Basement Type:
N/A
Has Flooring:
No
Flooring Type:
N/A
Has Fireplace:
Yes
Fireplace Type:
N/A
Property Details
3920
No
No
Type:
Garage, Attached
Location:
N/A
Status:
N/A
Number of Spaces:
1
No
No
No
No
Yes
No
No
Construction Details
Townhouse
Stucco
N/A
Gable/hip
Asphalt
Tax History
Year
Amount
Land
Improvement
Percent Change
Assessment
2020
$583
$0
$0
--%
$50,970
2019
$740
$0
$0
--%
$49,830
2018
$723
$0
$0
--%
$48,910
2017
$736
$0
$0
--%
$47,910
2016
$552
$0
$0
--%
$46,930
2014
$460
$0
$0
--%
$41,970
2013
$454
$0
$0
--%
$41,350
2011
$1,034
$0
$0
--%
$42,900

Average Home Price in 32905
Nearby Properties
Zip Code
Price
Bed
Bath
Sqft
Lot
Sold Date
$122,044
-- Beds
-- Baths
1,184 Sqft
4,356 Lot (sqft)
Sold 10/28/2026
$130,992
-- Beds
-- Baths
1,184 Sqft
4,356 Lot (sqft)
Sold 10/14/2026
$122,470
-- Beds
-- Baths
1,184 Sqft
4,356 Lot (sqft)
Sold 07/21/2026
$91,251
-- Beds
-- Baths
1,184 Sqft
4,356 Lot (sqft)
Sold 07/15/2026
$--
-- Beds
-- Baths
1,069 Sqft
3,049 Lot (sqft)
Sold 06/09/2026
$256,702
$256,702
2 Beds
2 Baths
1,110 Sqft
4,792 Lot (sqft)
Sold 10/26/2026
$109,900
-- Beds
-- Baths
1,184 Sqft
4,356 Lot (sqft)
Sold 10/27/2026
$259,900
2 Beds
2 Baths
1,110 Sqft
3,920 Lot (sqft)
Sold 11/02/2026
$269,900
$269,900
2 Beds
2 Baths
1,068 Sqft
4,792 Lot (sqft)
Sold 10/26/2026






