Member Features
Find Real Estate Bargain!
Full foreclosure details
Home value, equity and ownership info
Find homes priced below market
Get full access with a FREE Account
Already a member?
$313,095
Listing Price2beds
2baths
1,166sqft
22,216sqft lot
1403 Club Dr, Glendale Heights, IL 60139
Member Features
Find Real Estate Bargain!
Full foreclosure details
Home value, equity and ownership info
Find homes priced below market
Get full access with a FREE Account
Already a member?
For Sale
Off Market
Home type
Price / sqft
Year built
Home Details
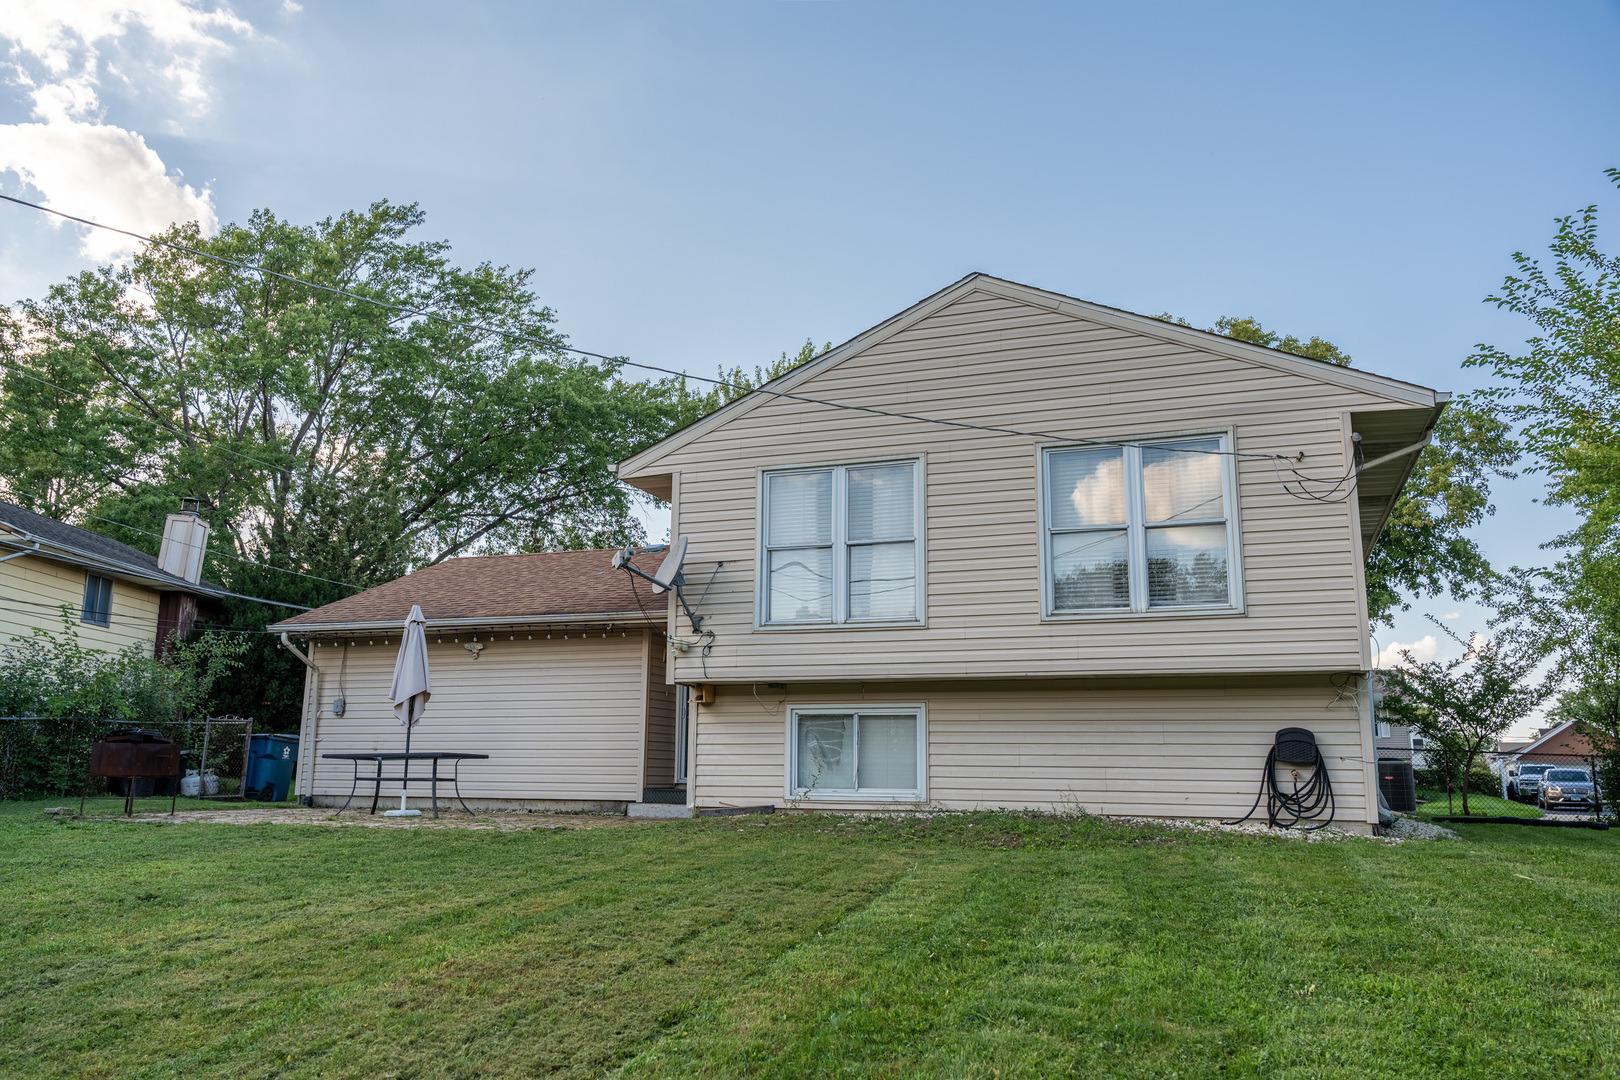
Wow! This move-in ready ranch-style end unit condo in Glendale Heights is a must-see! This awesome condo features 2 spacious bedrooms and 2 full baths, perfectly complemented by a fresh interior boasting new paint, new carpet, and new luxury vinyl flooring throughout. You'll love relaxing in the large living room by the cozy fireplace or cooking in the great kitchen, which shines with lovely cabinets, granite countertops, and stainless steel appliances. Step outside to enjoy the nice patio, or take advantage of the convenience provided by the attached 2-car garage. Ideally located near schools, parks, and shopping, this gem is ready for you to call it home-book your showing today!
Interior Details
1166
2
2
Has Heating:
No
Heating Type:
N/A
Has Cooling:
Yes
Cooling Type:
Window A/c
Has Fuel:
No
Fuel Type:
N/A
Has Basement:
No
Basement Type:
N/A
Has Flooring:
No
Flooring Type:
N/A
Has Fireplace:
Yes
Fireplace Type:
N/A
Property Details
22216
No
No
Type:
Garage, Attached
Location:
N/A
Status:
N/A
Number of Spaces:
2
N/A
N/A
N/A
N/A
N/A
N/A
N/A
Construction Details
Ranch
N/A
N/A
N/A
N/A
Tax History
Year
Amount
Land
Improvement
Percent Change
Assessment
2019
$4,940
$9,790
$45,500
--%
$55,290
2018
$5,582
$9,530
$46,100
--%
$55,630
2017
$5,404
$8,830
$42,730
--%
$51,560
2016
$5,185
$8,170
$39,550
--%
$47,720
2015
$5,078
$7,620
$36,910
--%
$44,530
2013
$5,122
$7,880
$38,660
--%
$46,540
2012
$4,982
$8,410
$41,280
--%
$49,690
2011
$5,435
$10,320
$50,640
--%
$60,960

Average Home Price in 60139
Nearby Properties
Zip Code
Price
Bed
Bath
Sqft
Lot
Sold Date
$306,046
2 Beds
2 Baths
1,166 Sqft
19,602 Lot (sqft)
Sold 08/26/2026
$312,096
2 Beds
2 Baths
1,166 Sqft
27,007 Lot (sqft)
Sold 06/23/2026
$313,095
2 Beds
2 Baths
1,166 Sqft
22,216 Lot (sqft)
Sold 10/26/2026