Member Features
Find Real Estate Bargain!
Full foreclosure details
Home value, equity and ownership info
Find homes priced below market
Get full access with a FREE Account
Already a member?
$1,750,891
Listing Price4beds
5baths
4,834sqft
44,431sqft lot
2799 Club Dr, Gainesville, GA 30506
Member Features
Find Real Estate Bargain!
Full foreclosure details
Home value, equity and ownership info
Find homes priced below market
Get full access with a FREE Account
Already a member?
For Sale
Home type
Price / sqft
Year built
Home Details
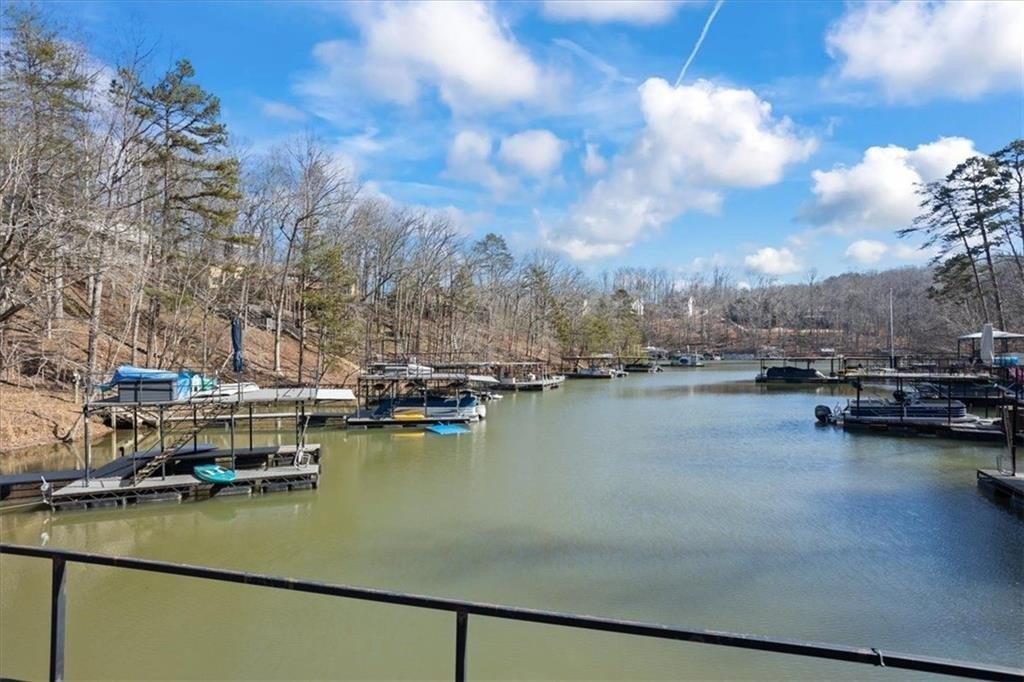
AR Homes built this custom residence around one of Chattahoochee Country Club's most commanding positions - overlooking the golf course back 9, Corps of Engineers frontage along one side, and Lake Lanier just across the street. A striking wall of disappearing glass opens the heart of the home to an extraordinary terrace, dissolving the line between refined interiors and the golf course beyond. Inside, warm wood beam ceilings, rich hardwood floors, and a full-height stone fireplace surround establish the tone - luxury with genuine warmth, not cold minimalism. The open main level flows from a generous living area to a dining space and chef's kitchen finished in quartz and marble, with luxury appliances and custom millwork throughout. A curved granite bar peninsula - with open shelving, undermount sink, and beverage refrigerator - anchors the transition between kitchen and living room. The scullery-style pantry adds serious prep capacity; a secondary pantry was designed to accommodate a future elevator serving all three levels. An oversized laundry room doubles as a home management station - the kind of space where the day actually gets organized. The owner's suite and an oversized dedicated office - with a platform workstation and a separate sitting area - round out the main level. Outside, the covered terrace with wood-planked ceiling, gas fireplace, and retractable screens opens to a Gunite pool with tanning ledge, waterfall, and professionally landscaped grounds - all framed
Interior Details
4834
4
5
Has Heating:
Yes
Heating Type:
Central
Has Cooling:
Yes
Cooling Type:
Central
Has Fuel:
No
Fuel Type:
N/A
Has Basement:
No
Basement Type:
Finished
Has Flooring:
No
Flooring Type:
Hardwood
Has Fireplace:
Yes
Fireplace Type:
N/A
Property Details
44431
No
No
Type:
N/A
Location:
N/A
Status:
N/A
Number of Spaces:
N/A
No
No
No
No
No
No
No
Construction Details
Rustic
Fiber Cement Siding (hardi-board/hardi-plank)
N/A
Gable/hip
Composition Shingle
Tax History
Year
Amount
Land
Improvement
Percent Change
Assessment
2020
$5,667
$26,400
$162,160
--%
$188,560
2019
$635
$20,840
$0
--%
$20,840
2018
$769
$24,440
$0
--%
$24,440
0
$0
$24,440
$0
--%
$24,440
0
$0
$24,440
$0
--%
$24,440
0
$0
$24,440
$0
--%
$24,440

Average Home Price in 30506
Nearby Properties
Zip Code
Price
Bed
Bath
Sqft
Lot
Sold Date
$1,750,891
$1,750,891
4 Beds
5 Baths
4,834 Sqft
44,431 Lot (sqft)
Sold 10/26/2026
$1,100,000
$1,100,000
4 Beds
5 Baths
5,063 Sqft
58,806 Lot (sqft)
Sold 10/13/2026