Member Features
Find Real Estate Bargain!
Full foreclosure details
Home value, equity and ownership info
Find homes priced below market
Get full access with a FREE Account
Already a member?
$545,000
Listing Price4beds
4baths
3,118sqft
14,898sqft lot
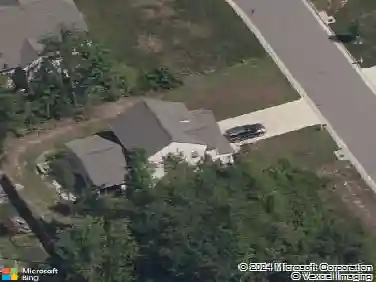
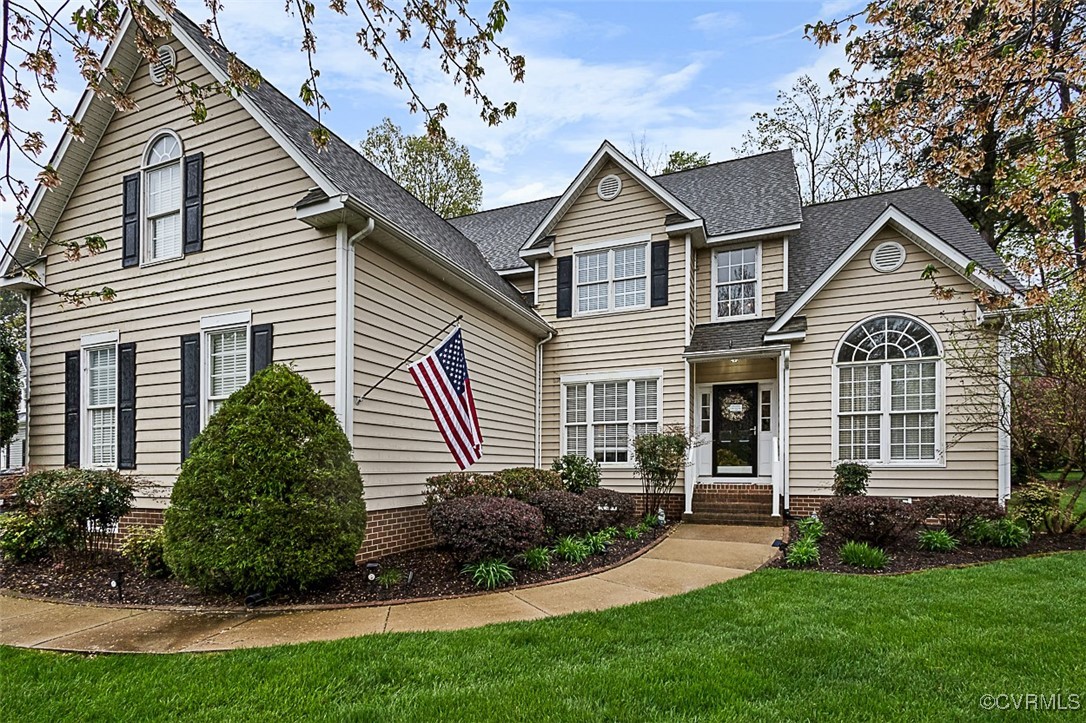
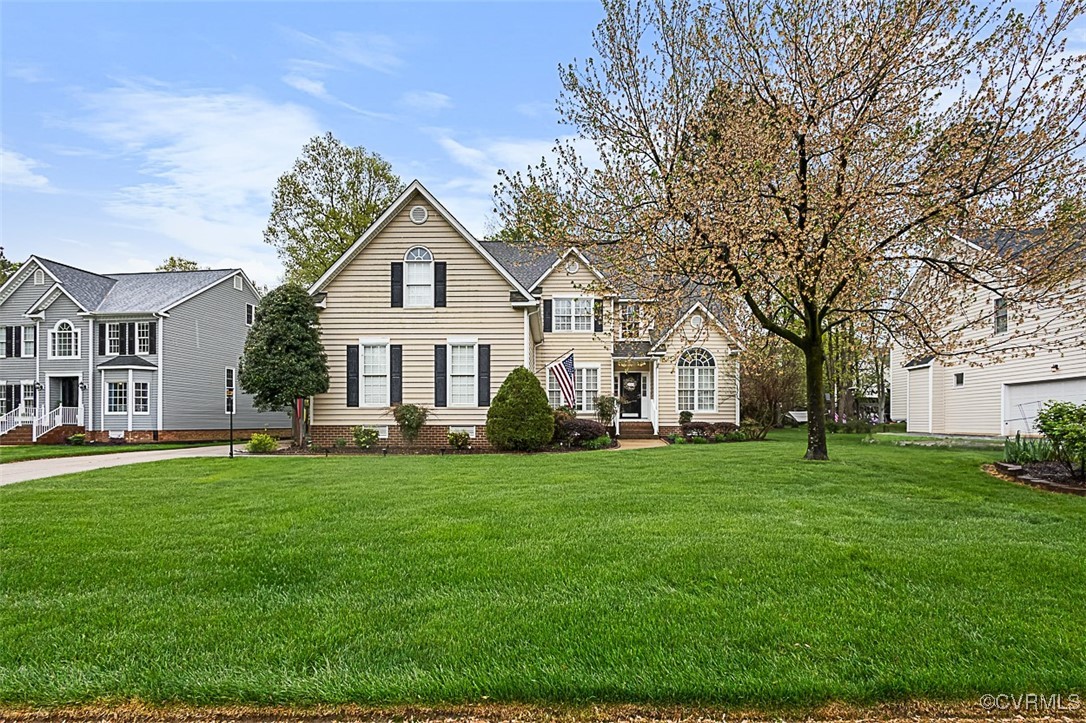
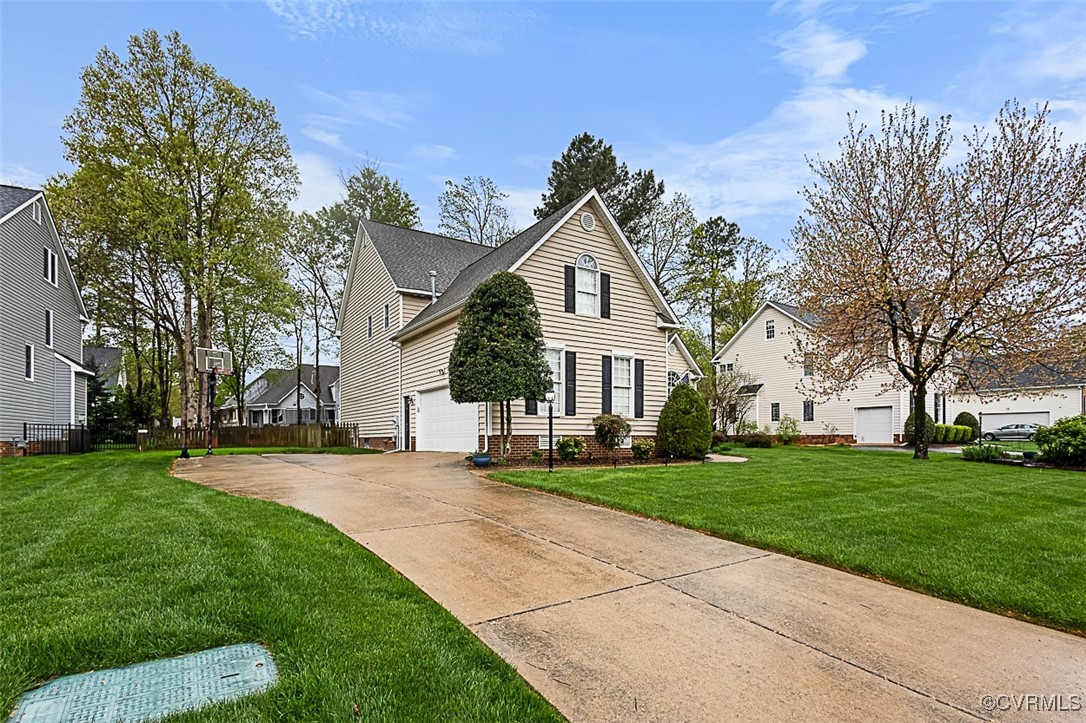
831 Club Crest Blvd, Chester, VA 23836
Member Features
Find Real Estate Bargain!
Full foreclosure details
Home value, equity and ownership info
Find homes priced below market
Get full access with a FREE Account
Already a member?
For Sale
Off Market
Home type
Price / sqft
Year built
Home Details
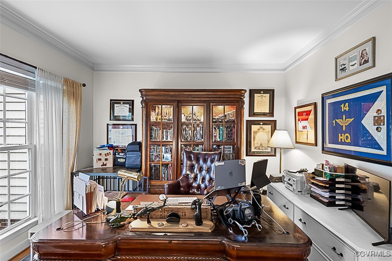
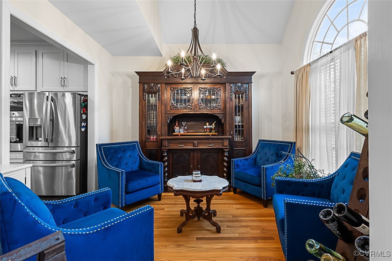
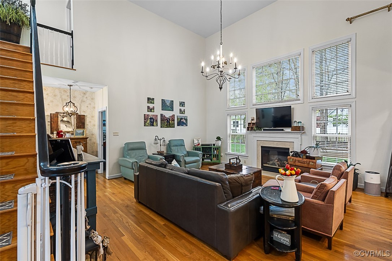
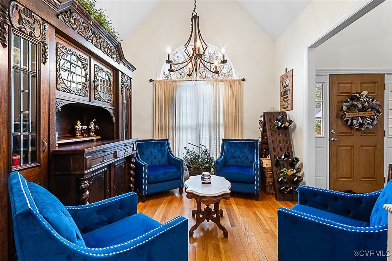
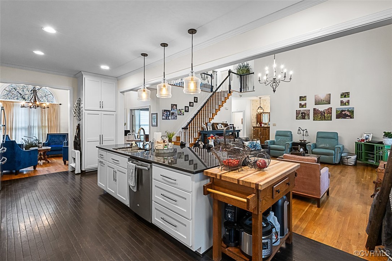
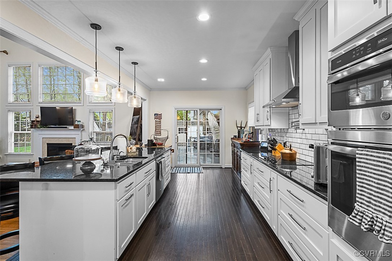
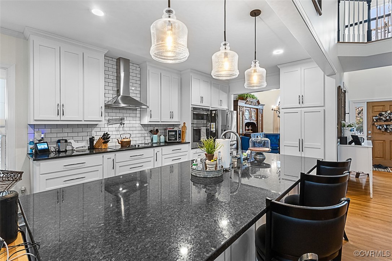
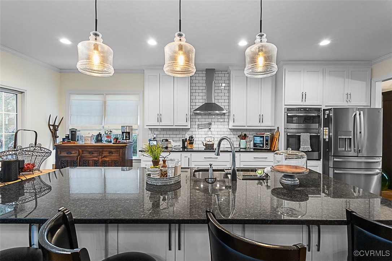
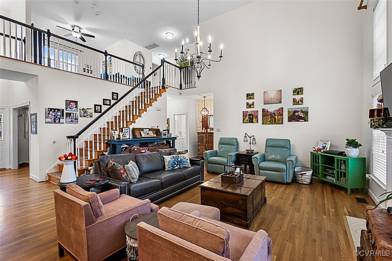
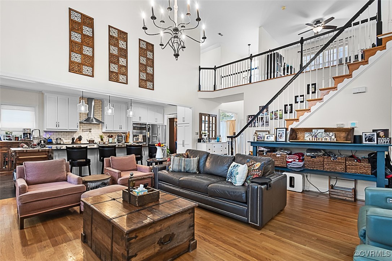
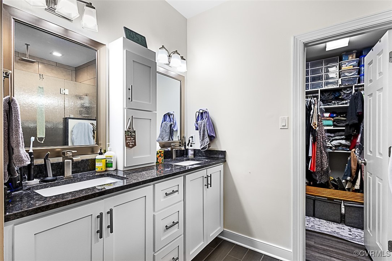
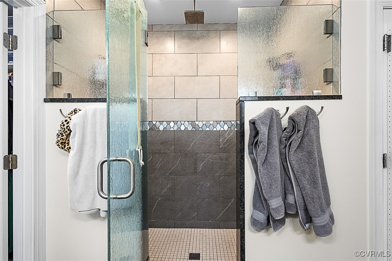
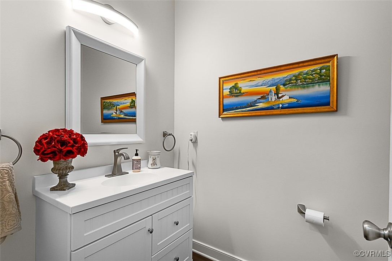
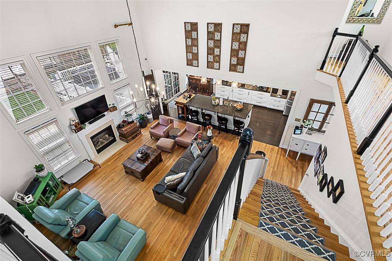
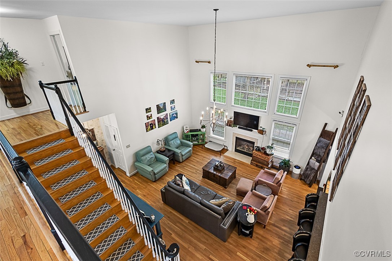
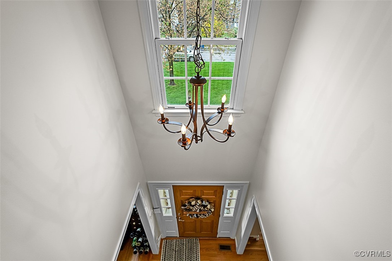
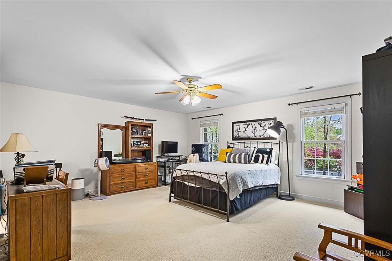
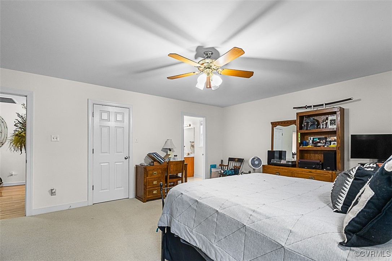
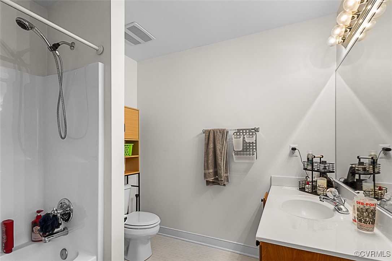
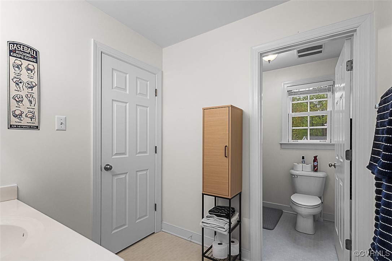
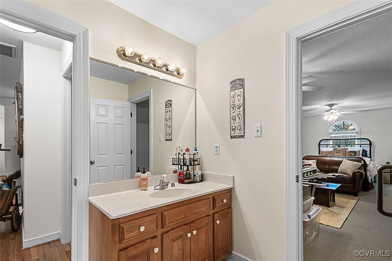
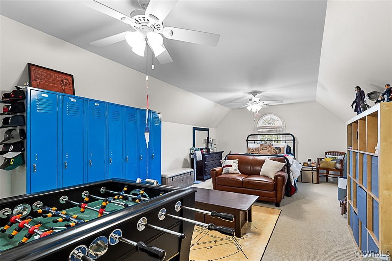
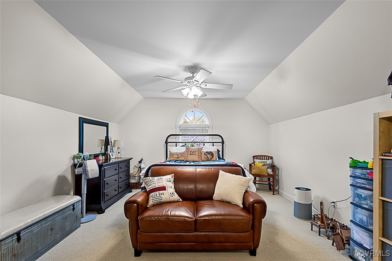
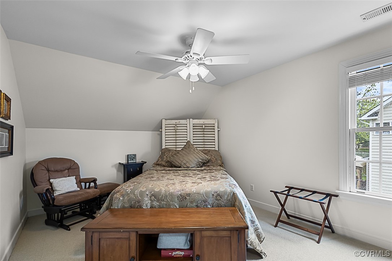
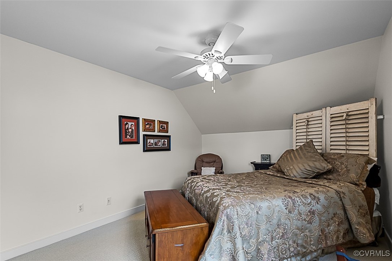
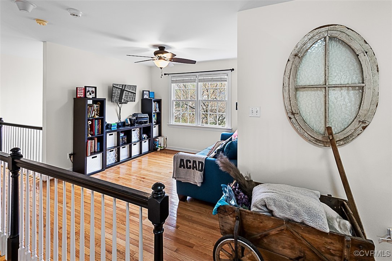
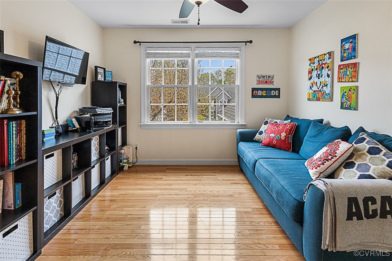
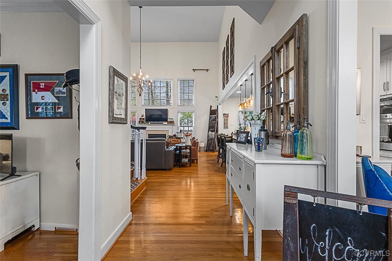
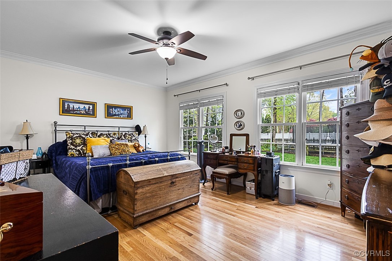
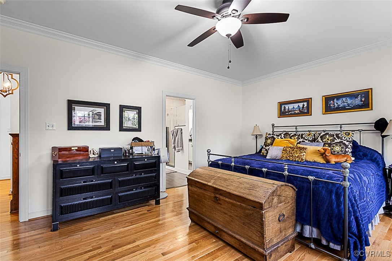
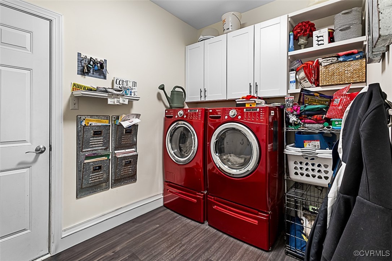
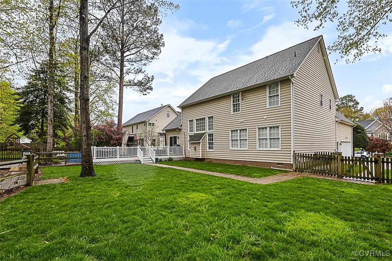
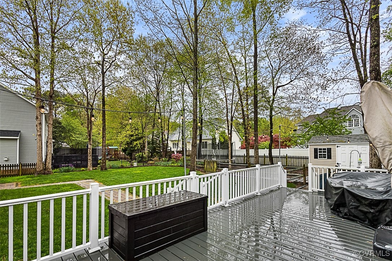
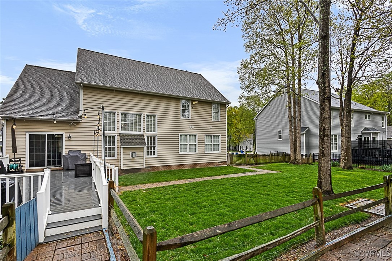
THIS 4 BEDROOM 3.5 BATH HOME IN RIVERS BEND IS READY FOR NEW OWNERS! The first level of this home boasts a formal dining room, formal living room, and updated kitchen with GRAN C/TOPS, SS APPL (dishwasher, wall oven/microwave, refrigerator, cooktop), island with breakfast bar, storage and sink that opens to the family room with gas FP. The utility/laundry room with LVT, half bath also with LVT and the primary bedroom with C/FAN, 11X9 WIC and ATT BA with heated floors, double vanity with granite C/TOPS, tiled XL easy entry shower and 5X3 toilet closet complete this level. The second level features a loft area perfect for a game space or bonus area, bedroom 2 with C/FAN, 5X5 WIC and a shared bath (with hallway) with single vanity with storage, toilet, tub/shower and tile floors, bedroom 3 with C/FAN, 9X6 WIC and ATT BA with single vanity with storage, toilet, tub/shower and tiled floors and bedroom 4 with C/FAN and 6X5 WIC. Sliding doors in the kitchen lead you to the fenced in back yard with large deck (composite) and patio with firepit that would be perfect for relaxing or entertaining. HDWD throughout home, carpet in 2nd level bedrooms, tons of natural light, NEW HVAC, NEW furnace, NEW HDWD in primary bedroom, IST LEVEL PRIMARY BEDROOM, 2 car ATT garage with extra storage, bluetooth speakers in REC lights in kitchen, outdoor lighting. Located close to the interstate, shopping and dining, SCHEDULE YOUR TOUR TODAY!
Interior Details
3118
4
4
Has Heating:
Yes
Heating Type:
Heat Pump
Has Cooling:
Yes
Cooling Type:
N/A
Has Fuel:
Yes
Fuel Type:
Gas
Has Basement:
No
Basement Type:
No Basement
Has Flooring:
No
Flooring Type:
Wood (unspecified)
Has Fireplace:
Yes
Fireplace Type:
N/A
Property Details
14898
Yes
Yes
Type:
N/A
Location:
N/A
Status:
N/A
Number of Spaces:
N/A
No
No
No
No
No
No
No
Construction Details
Traditional/old
Aluminum/vinyl
N/A
N/A
Composition Shingle
Tax History
Year
Amount
Land
Improvement
Percent Change
Assessment
2019
$3,287
$74,000
$305,000
--%
$379,000
2019
$3,287
$72,000
$274,100
--%
$346,100
2018
$3,272
$70,000
$274,500
--%
$344,500
2017
$3,195
$66,000
$261,700
--%
$327,700
2016
$3,143
$66,000
$261,400
--%
$327,400
2013
$3,005
$66,000
$250,300
--%
$316,300
2013
$3,005
$66,000
$249,000
--%
$315,000
2012
$3,154
$66,000
$249,000
--%
$315,000

Average Home Price in 23836
Nearby Properties
Zip Code
Price
Bed
Bath
Sqft
Lot
Sold Date
$553,742
$553,742
4 Beds
3.5 Baths
2,993 Sqft
20,168 Lot (sqft)
Sold 07/08/2026
$589,950
$589,950
6 Beds
4 Baths
3,522 Sqft
24,611 Lot (sqft)
Sold 10/13/2026
$544,442
4 Beds
3.5 Baths
2,672 Sqft
21,780 Lot (sqft)
Sold 10/26/2026
$575,000
$575,000
5 Beds
3 Baths
3,087 Sqft
23,479 Lot (sqft)
Sold 10/26/2026
$545,000
4 Beds
4 Baths
3,118 Sqft
14,898 Lot (sqft)
Sold 10/27/2026