Member Features
Find Real Estate Bargain!
Full foreclosure details
Home value, equity and ownership info
Find homes priced below market
Get full access with a FREE Account
Already a member?
$1,200,000
Listing Price5beds
5baths
4,381sqft
31,292sqft lot
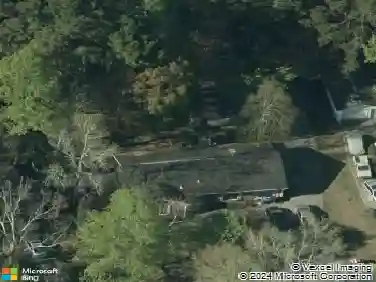
4140 Club Course Dr, North Charleston, SC 29420
Member Features
Find Real Estate Bargain!
Full foreclosure details
Home value, equity and ownership info
Find homes priced below market
Get full access with a FREE Account
Already a member?
For Sale
Off Market
Home type
Price / sqft
Year built
Home Details
Nestled within the prestigious Coosaw Creek Country Club, this exceptional brick estate screams luxury living. With 5,200 sqft this home has so much to offer including 5 bedrooms, 4.5 baths and an open floorplan offering everyone ample space while being perfect for entertaining. Situated on the 9th hole, the residence occupies an expansive double size lot, boasting .70 acre of meticulously landscaped grounds that provide both privacy and scenic views of the golf course and nature. Enjoy the heated pool and hot tub year round. Screened porch has multiple fans, built in grill, food prep area and access to full bath. Grand double door entrance with formal living across foyer, formal dining to the right. Spacious open kitchen boasts upgraded appliances including a gas range, double ovensgranite counter tops, walk in pantry, a center island, more than enough cabinet and counter space, a breakfast bar, and an adjacent breakfast/casual dining area with a large bay window overlooking the backyard. Living room has full bar area and gas fireplace. Down the hall you will find two bedrooms and full bath with large walk in shower. On the other side of the home is the spacious first-floor primary owners wing, featuring a deep tray ceiling, a sitting area with a large bay window overlooking the golf course, private office, his-and-hers walk-in closets, a luxurious en suite bathroom with large dual vanity with wall-to-wall mirrors, a deep-soaking jetted tub, and a separate custom-built walk-
Interior Details
4381
5
5
Has Heating:
Yes
Heating Type:
Central
Has Cooling:
Yes
Cooling Type:
Central
Has Fuel:
Yes
Fuel Type:
Coal
Has Basement:
No
Basement Type:
N/A
Has Flooring:
No
Flooring Type:
N/A
Has Fireplace:
Yes
Fireplace Type:
N/A
Property Details
31292
No
No
Type:
N/A
Location:
N/A
Status:
N/A
Number of Spaces:
N/A
N/A
N/A
N/A
N/A
N/A
N/A
N/A
Construction Details
Ranch
Brick
N/A
N/A
Composition Shingle
Tax History
Year
Amount
Land
Improvement
Percent Change
Assessment
2019
$6,278
$0
$0
--%
$0
2011
$5,845
$4,140
$24,693
--%
$28,833

Average Home Price in 29420
Nearby Properties
Zip Code
Price
Bed
Bath
Sqft
Lot
Sold Date
$834,083
-- Beds
3.5 Baths
3,907 Sqft
39,204 Lot (sqft)
Sold 10/26/2026
$740,000
5 Beds
3.5 Baths
3,813 Sqft
19,166 Lot (sqft)
Sold 10/13/2026
$1,200,000
5 Beds
5 Baths
4,381 Sqft
31,292 Lot (sqft)
Sold 10/27/2026
$749,972
-- Beds
-- Baths
3,910 Sqft
13,517 Lot (sqft)
Sold 10/27/2026
$896,400
4 Beds
3.5 Baths
3,766 Sqft
25,019 Lot (sqft)
Sold 10/27/2026
$801,405
4 Beds
4.5 Baths
3,764 Sqft
15,955 Lot (sqft)
Sold 10/26/2026
$795,000
-- Beds
3.5 Baths
3,825 Sqft
23,018 Lot (sqft)
Sold 10/26/2026
$821,891
5 Beds
3.5 Baths
4,206 Sqft
16,988 Lot (sqft)
Sold 10/27/2026