
Member Features
Find Real Estate Bargain!
Full foreclosure details
Home value, equity and ownership info
Find homes priced below market
Get full access with a FREE Account
Already a member?
$600,000
Listing Price4beds
4baths
2,547sqft
20,343sqft lot
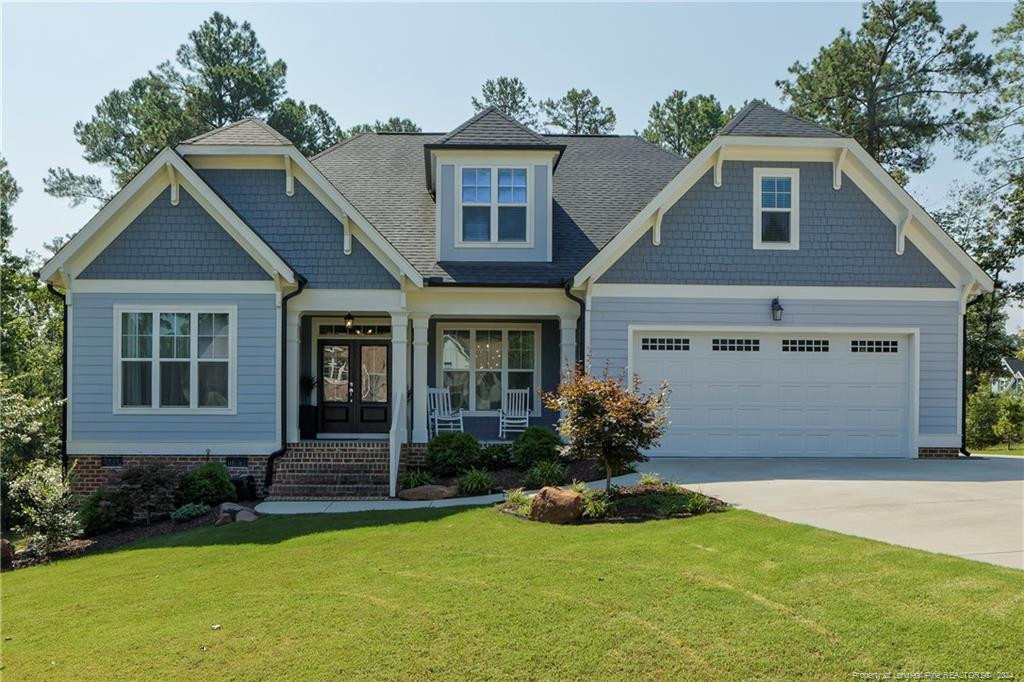
402 Clovermist Ct, Sanford, NC 27330
Member Features
Find Real Estate Bargain!
Full foreclosure details
Home value, equity and ownership info
Find homes priced below market
Get full access with a FREE Account
Already a member?
For Sale
Off Market
Home type
Price / sqft
Year built
Home Details
Stunning custom home is being offered in the desirable West Sanford neighborhood of Autumnwood. Greeted by a lovely sized front porch, Charleston ceiling, and double front doors. Beautiful wood floors throughout the first floor and plenty of natural light. Large living room with fireplace and built-in's. Chef style kitchen with double ovens, gas range, hood system, built in microwave, pot filler, plenty of granite counter space, and large island. First floor primary bedroom with AMAZING walk in closet with all the upgrades. Duel and separate vanities for those of us who don't like to share our space! 2 additional bedrooms, office, full and half bath are on the main level. On the second floor is the 4th bedroom, living room area, full size bathroom, additional room that could be 5th bedroom or workout room. Screened in porch overlooking a nice sized wooded lot with an additional deck and stairs leading to the back yard. Sealed garage floors. This home is a must see!
Interior Details
2547
4
4
Has Heating:
Yes
Heating Type:
Heat Pump
Has Cooling:
No
Cooling Type:
N/A
Has Fuel:
Yes
Fuel Type:
Electric
Has Basement:
No
Basement Type:
Partial
Has Flooring:
No
Flooring Type:
N/A
Has Fireplace:
Yes
Fireplace Type:
N/A
Property Details
20343
Yes
Yes
Type:
Garage, Attached
Location:
N/A
Status:
N/A
Number of Spaces:
2
No
Yes
No
No
No
No
No
Construction Details
Conventional
Brick Veneer
N/A
N/A
N/A
Tax History
Year
Amount
Land
Improvement
Percent Change
Assessment
2020
$2,116
$45,000
$297,700
--%
$342,700
2019
$618
$45,000
$211,300
--%
$256,300
2018
$636
$45,000
$0
--%
$45,000
2017
$627
$45,000
$0
--%
$45,000
2015
$627
$45,000
$0
--%
$45,000
2013
$630
$45,000
$0
--%
$45,000
2013
$630
$50,000
$0
--%
$50,000

Average Home Price in 27330
Nearby Properties
Zip Code
Price
Bed
Bath
Sqft
Lot
Sold Date
$433,130
3 Beds
3 Baths
2,769 Sqft
21,780 Lot (sqft)
Sold 09/29/2026
$600,000
$600,000
4 Beds
4 Baths
2,547 Sqft
20,343 Lot (sqft)
Sold 10/12/2026
$425,000
$425,000
3 Beds
3 Baths
2,310 Sqft
26,267 Lot (sqft)
Sold 10/26/2026
$449,000
$449,000
5 Beds
3 Baths
2,840 Sqft
39,422 Lot (sqft)
Sold 10/26/2026
$450,000
4 Beds
3 Baths
2,653 Sqft
21,649 Lot (sqft)
Sold 09/29/2026






