Member Features
Find Real Estate Bargain!
Full foreclosure details
Home value, equity and ownership info
Find homes priced below market
Get full access with a FREE Account
Already a member?
$392,395
Listing Price4beds
2baths
2,698sqft
6,098sqft lot
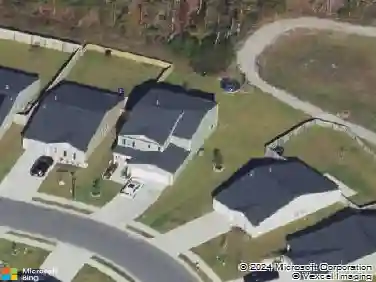
104 Cloverleaf St, Summerville, SC 29483
Member Features
Find Real Estate Bargain!
Full foreclosure details
Home value, equity and ownership info
Find homes priced below market
Get full access with a FREE Account
Already a member?
For Sale
Home type
Price / sqft
Year built
Home Details
Skip the builder delays and hidden upgrade costs! This former model home offers nearly 2,700 square feet, upgraded finishes, a fenced backyard already in place, and the move-in ready convenience today's buyers are searching for.The open-concept main level features a spacious great room and chef-inspired kitchen anchored by a large center island--perfect for entertaining or everyday living. The kitchen includes gas range, microwave, dishwasher, refrigerator, and abundant pantry storage, seamlessly flowing into the living and dining areas.Upstairs you'll find four generously sized bedrooms, a versatile loft space, and a convenient second-floor laundry room. The private primary suite offers a large walk-in closet and well-appointed bath,additional bedrooms provide flexible space for family, guests, or home office needs. Solid-Surface flooring THROUGHOUT (Primary Bedroom is the ONLY room in the home with Carpet!) As the former community model home, the property includes several thoughtful upgrades including a finished and fully insulated 2-car garage with additional electrical outlets, smooth ceilings, and enhanced finishes throughout. The fully fenced backyard with 6' privacy fence provides a great outdoor space for relaxing or entertaining. Additional features include 9'+ ceilings, energy-efficient HERS rating, tankless water heater, thermal windows and doors, natural gas heat, SafeHaven Security System, smart home features, and a backyard patio. Conveniently located just minut
Interior Details
2698
4
2
Has Heating:
Yes
Heating Type:
Heat Pump
Has Cooling:
No
Cooling Type:
N/A
Has Fuel:
No
Fuel Type:
N/A
Has Basement:
No
Basement Type:
N/A
Has Flooring:
No
Flooring Type:
N/A
Has Fireplace:
Yes
Fireplace Type:
N/A
Property Details
6098
No
No
Type:
N/A
Location:
N/A
Status:
N/A
Number of Spaces:
N/A
N/A
N/A
N/A
N/A
N/A
N/A
N/A
Construction Details
N/A
N/A
N/A
N/A
Composition Shingle
Tax History
Year
Amount
Land
Improvement
Percent Change
Assessment

Average Home Price in 29483
Nearby Properties
Zip Code
Price
Bed
Bath
Sqft
Lot
Sold Date
$392,395
4 Beds
2 Baths
2,698 Sqft
6,098 Lot (sqft)
Sold 10/26/2026
$404,900
4 Beds
3 Baths
2,340 Sqft
6,534 Lot (sqft)
Sold 11/02/2026
$380,000
4 Beds
2.5 Baths
2,466 Sqft
6,098 Lot (sqft)
Sold 10/26/2026
$358,855
4 Beds
2.5 Baths
2,356 Sqft
6,098 Lot (sqft)
Sold 10/26/2026
$370,000
4 Beds
2.5 Baths
2,556 Sqft
6,970 Lot (sqft)
Sold 10/26/2026
$375,000
$375,000
4 Beds
2.5 Baths
2,373 Sqft
8,276 Lot (sqft)
Sold 10/27/2026