Member Features
Find Real Estate Bargain!
Full foreclosure details
Home value, equity and ownership info
Find homes priced below market
Get full access with a FREE Account
Already a member?
$1,714,407
Listing Price4beds
4.5baths
5,475sqft
157,252sqft lot
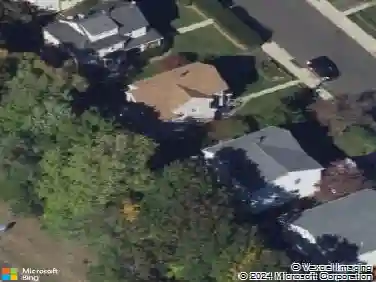
1 Cloverleaf Farm S, Sherman, CT 06784
Member Features
Find Real Estate Bargain!
Full foreclosure details
Home value, equity and ownership info
Find homes priced below market
Get full access with a FREE Account
Already a member?
For Sale
Off Market
Home type
Price / sqft
Year built
Home Details
Experience the epitome of modern luxury in this expansive contemporary home with captivating long-range southerly VIEWS! This architectural masterpiece is designed with an open plan that seamlessly integrates living, dining and kitchen spaces, creating an environment perfect for sophisticated entertaining and comfortable daily living. Culinary adventures await in the state-of-the-art kitchen, equipped with s/steel appliances, sleek cabinetry, double islands and ample counter space - perfectly positioned to capture the views. The heart of the home is the great room with vaulted ceilings and large windows which flood the room with natural light. Adjacent to this area is the formal dining room and across the foyer music enthusiasts will delight in the dedicated music room, where melodies can soar freely towards the barreled ceiling! Throughout the home you'll find it has been beautifully appointed with hardwood floors, high-end finishes & meticulous attention to detail, underpinning its contemporary elegance. Main level primary suite and several luxuriously appointed bedrooms/bathrooms along with a separate guest wing ensure comfort for all. Retreat to the spacious recreation area or media room for the ultimate cinematic experience. For those who value fitness & wellness, there is a gym and dedicated yoga loft. Enjoy the nearby Tennis Court & skating pond or the Sherman town beach for access to Candlewood Lake. The home also features a 4-car garage with space to house a boat.
Interior Details
5475
4
4.5
Has Heating:
Yes
Heating Type:
Forced Air With Air Conditioning
Has Cooling:
No
Cooling Type:
N/A
Has Fuel:
Yes
Fuel Type:
Oil
Has Basement:
No
Basement Type:
Full
Has Flooring:
No
Flooring Type:
N/A
Has Fireplace:
Yes
Fireplace Type:
N/A
Property Details
157252
No
No
Type:
Garage, Basement
Location:
N/A
Status:
N/A
Number of Spaces:
2
N/A
N/A
N/A
N/A
N/A
N/A
N/A
Construction Details
Contemporary
Wood Siding
N/A
N/A
N/A
Tax History
Year
Amount
Land
Improvement
Percent Change
Assessment
2020
$9,868
$109,100
$407,300
--%
$516,400
2019
$8,687
$109,100
$329,400
--%
$438,500
2018
$9,010
$109,000
$334,200
--%
$443,200
2017
$9,012
$109,100
$334,200
--%
$443,300
2016
$8,255
$109,060
$297,010
--%
$406,070
2014
$8,056
$109,060
$297,010
--%
$406,070
2011
$8,056
$194,950
$283,430
--%
$478,380

Average Home Price in 06784
Nearby Properties
Zip Code
Price
Bed
Bath
Sqft
Lot
Sold Date
$1,714,407
$1,714,407
4 Beds
4.5 Baths
5,475 Sqft
157,252 Lot (sqft)
Sold 09/29/2026