Member Features
Find Real Estate Bargain!
Full foreclosure details
Home value, equity and ownership info
Find homes priced below market
Get full access with a FREE Account
Already a member?
$299,900
Listing Price2beds
2baths
1,592sqft
9,017sqft lot
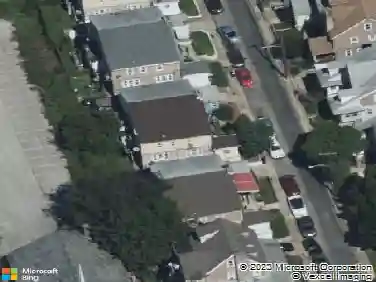
8 Cloverdale Ave, Upper Darby, PA 19082
Member Features
Find Real Estate Bargain!
Full foreclosure details
Home value, equity and ownership info
Find homes priced below market
Get full access with a FREE Account
Already a member?
For Sale
Off Market
Home type
Price / sqft
Year built
Home Details
This great Duplex features two rental units. First Floor Unit has entrance on the driveway side of the house. Enter the bright and cheery Living Room adjacent to the newly remodeled Kitchen. New Kitchen cabinets, new granite countertops have been installed including the island for your dining convenience. There is a pantry with plenty of storage. The main bedroom has a full wall closet with mirrored sliding doors. There is also a smaller bedroom with a wall closet. The full hallway bathroom has shower/tub, and a new vanity. The laundry area access is in the bathroom where there is a stackable washer and dryer unit and the hot water heater. There is an exit to the rear wooden deck from both bedrooms. The second Floor Unit has entrance in the front of the building. Hardwood stairs to the second-floor level where you enter into an inviting living room adjacent to the newly remodeled Kitchen. New Kitchen cabinets, new granite countertops have been installed including the island for dining entertainment. The main bedroom has a full wall closet with sliding doors. The smaller bedroom also has a wall closet. The hallway bathroom has shower/tub and a new vanity. The Laundry Area has access through the bathroom with Stackable Washer and dryer unit and the hot water heater. There is an exit to the wooden deck from both bedrooms. The gas heating systems and central air-conditioning systems have been replaced a few years ago. There is parking for at least four to five cars in the rear ya
Interior Details
1592
2
2
Has Heating:
Yes
Heating Type:
Central
Has Cooling:
Yes
Cooling Type:
Central
Has Fuel:
Yes
Fuel Type:
Gas
Has Basement:
No
Basement Type:
Full
Has Flooring:
No
Flooring Type:
N/A
Has Fireplace:
Yes
Fireplace Type:
N/A
Property Details
9017
Yes
Yes
Type:
N/A
Location:
N/A
Status:
N/A
Number of Spaces:
N/A
N/A
N/A
N/A
N/A
N/A
N/A
N/A
Construction Details
Duplex Single
Aluminum/vinyl
N/A
N/A
N/A
Tax History
Year
Amount
Land
Improvement
Percent Change
Assessment
2020
$6,811
$34,520
$70,780
--%
$105,300
2019
$6,691
$34,520
$70,780
--%
$105,300
2018
$6,614
$0
$0
--%
$105,300
2017
$6,442
$0
$0
--%
$105,300
2016
$6,395
$0
$0
--%
$105,300
2014
$6,143
$0
$0
--%
$105,300
2013
$5,922
$0
$0
--%
$105,300

Average Home Price in 19082
Nearby Properties
Zip Code
Price
Bed
Bath
Sqft
Lot
Sold Date
$--
3 Beds
1.5 Baths
1,728 Sqft
6,926 Lot (sqft)
Sold 06/12/2026
$--
3 Beds
1 Baths
1,376 Sqft
2,831 Lot (sqft)
Sold 10/27/2026
$280,000
3 Beds
1 Baths
1,364 Sqft
3,006 Lot (sqft)
Sold 10/27/2026
$--
3 Beds
1 Baths
1,376 Sqft
2,657 Lot (sqft)
Sold 10/26/2026
$--
3 Beds
1 Baths
1,360 Sqft
2,047 Lot (sqft)
Sold NaN/NaN/NaN
$299,900
2 Beds
2 Baths
1,592 Sqft
9,017 Lot (sqft)
Sold 11/02/2026
$250,000
3 Beds
2 Baths
1,360 Sqft
4,835 Lot (sqft)
Sold 10/26/2026
$290,000
2 Beds
2 Baths
1,606 Sqft
2,570 Lot (sqft)
Sold 10/27/2026
$--
3 Beds
1.5 Baths
1,448 Sqft
2,396 Lot (sqft)
Sold 10/26/2026