Member Features
Find Real Estate Bargain!
Full foreclosure details
Home value, equity and ownership info
Find homes priced below market
Get full access with a FREE Account
Already a member?
$1,174,909
Listing Price4beds
3baths
2,741sqft
9,619sqft lot
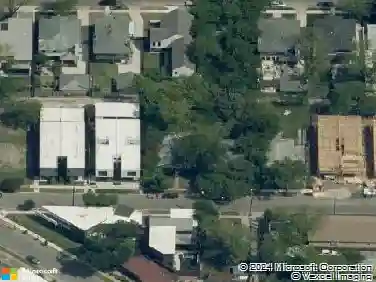
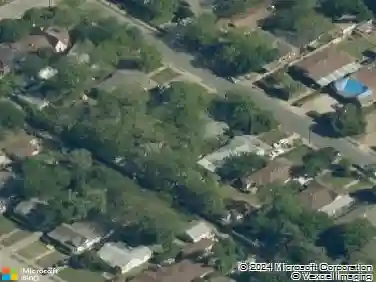
9206 Clover Valley Dr, Dallas, TX 75243
Member Features
Find Real Estate Bargain!
Full foreclosure details
Home value, equity and ownership info
Find homes priced below market
Get full access with a FREE Account
Already a member?
For Sale
Off Market
Home type
Price / sqft
Year built
Home Details
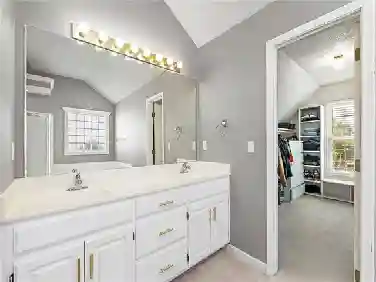
Welcome to 9206 Clover Valley Drive, a stunning renovation by H Designs, ideally located in a beautiful neighborhood of Lake Highlands!nnThis completely reimagined and flexible floor plan offers 4 bedrooms, 3.5 baths, 2,771 square feet, along with a bonus room ideal for a study, nursery, or workout space. Elevated finishes are found throughout, including Ann Sacks tile, beautiful flooring, and a dramatic marble checkerboard entry.nnCustom cabinetry, warm white oak accents, modern paint selections, and Thibaut wallpaper are just some of the features that provide character throughout the home. Lighting from Visual Comfort and Arteriors adds warmth and architectural interest to every space.nnThe elevated kitchen features a large white oak quartzite island, custom inset cabinetry, and Kitchenaid panel ready appliances. Off the kitchen lies a beautiful working pantry perfect for daily organization, and a separate laundry-mudroom combo for convenience!nnOff the kitchen offers a flexible area for dining and entertaining, complete with a bar area with a wine refrigerator.nnDesigned for entertaining, the outdoor living space showcases a PebbleTec surface pool, an additional side yard with convenient side-door access, and an oversized two-car garage. A circular driveway offers flexibility for parking, or future desires to convert to a grass filled front yard.nnOther updates include PVC plumbing under home, drainage system, tankless water heater, Rheem water heater, generator, and much
Interior Details
2741
4
3
Has Heating:
Yes
Heating Type:
Central
Has Cooling:
Yes
Cooling Type:
Central
Has Fuel:
Yes
Fuel Type:
Gas
Has Basement:
No
Basement Type:
No Basement
Has Flooring:
No
Flooring Type:
N/A
Has Fireplace:
Yes
Fireplace Type:
N/A
Property Details
9619
Yes
Yes
Type:
Garage, Attached
Location:
N/A
Status:
N/A
Number of Spaces:
2
N/A
N/A
N/A
N/A
N/A
N/A
N/A
Construction Details
N/A
Brick Veneer
N/A
Hip
Composition Shingle
Tax History
Year
Amount
Land
Improvement
Percent Change
Assessment
2019
$11,649
$100,000
$359,500
--%
$459,500
2019
$11,649
$80,000
$329,970
--%
$409,970
2018
$12,107
$80,000
$329,970
--%
$409,970
2017
$9,869
$80,000
$269,090
--%
$349,090
2016
$9,504
$80,000
$256,170
--%
$336,170
2014
$8,369
$70,000
$229,880
--%
$299,880
2013
$8,061
$70,000
$219,880
--%
$289,880

Average Home Price in 75243