Member Features
Find Real Estate Bargain!
Full foreclosure details
Home value, equity and ownership info
Find homes priced below market
Get full access with a FREE Account
Already a member?
$459,000
Listing Price4beds
2baths
1,220sqft
19,924sqft lot
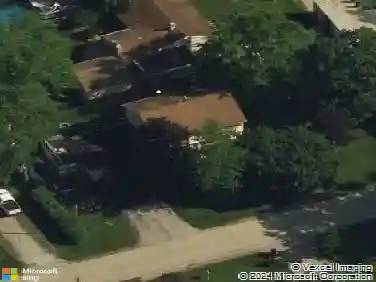
15396 W Clover Ln, Libertyville, IL 60048
Member Features
Find Real Estate Bargain!
Full foreclosure details
Home value, equity and ownership info
Find homes priced below market
Get full access with a FREE Account
Already a member?
For Sale
Off Market
Home type
Price / sqft
Year built
Home Details
Welcome to this beautifully maintained raised ranch in the desirable Countryside Manor subdivision, offering a perfect blend of country charm and convenient access to downtown Libertyville-all with the added benefit of lower taxes! Situated in the award-winning Oak Grove (K-8) and Libertyville High School districts, this home is move-in ready and full of thoughtful updates. The main level features a bright, south-facing living room with a large bay window, a modern kitchen with center island, and a dining room with wood floors. Three bedrooms with hardwood flooring and a full bath complete the upstairs. The lower level includes a spacious family room with built-in bookcase and heated tile floors, plus a fourth bedroom with private bath featuring marble floors and a granite vanity-perfect for guests. A large laundry room with custom cabinetry and additional finished storage make this level both functional and inviting. Set on nearly a half-acre, the property has been lovingly cared for and updated. Mature trees, landscaped flower beds, raised vegetable gardens, and a fire pit provide year-round beauty and enjoyment. Additional highlights: Brand new carpet in living room & hallway Newer kitchen appliances Granite, marble & tile finishes in both bathrooms Whole-house natural gas emergency generator Large wood deck off the kitchen Insulated garage with painted drywall Garden shed for extra storage This home truly combines function, beauty, and a sought-after location. Dont miss t
Interior Details
1220
4
2
Has Heating:
No
Heating Type:
N/A
Has Cooling:
Yes
Cooling Type:
Central
Has Fuel:
No
Fuel Type:
N/A
Has Basement:
No
Basement Type:
Basement (unspecified)
Has Flooring:
No
Flooring Type:
N/A
Has Fireplace:
Yes
Fireplace Type:
N/A
Property Details
19924
No
No
Type:
N/A
Location:
N/A
Status:
N/A
Number of Spaces:
N/A
N/A
N/A
N/A
N/A
N/A
N/A
N/A
Construction Details
Split Level
N/A
N/A
N/A
N/A
Tax History
Year
Amount
Land
Improvement
Percent Change
Assessment
2019
$7,426
$50,260
$57,776
--%
$108,036
2018
$7,318
$50,308
$58,663
--%
$108,971
2017
$7,086
$48,720
$56,811
--%
$105,531
2016
$6,774
$46,193
$53,865
--%
$100,058
2015
$6,644
$43,175
$50,346
--%
$93,521
2013
$6,284
$40,567
$47,305
--%
$87,872
2012
$6,122
$42,300
$47,585
--%
$89,885
2011
$6,189
$48,832
$46,693
--%
$95,525

Average Home Price in 60048
Nearby Properties
Zip Code
Price
Bed
Bath
Sqft
Lot
Sold Date
$541,784
-- Beds
2 Baths
1,088 Sqft
21,915 Lot (sqft)
Sold 07/07/2026
$459,000
4 Beds
2 Baths
1,220 Sqft
19,924 Lot (sqft)
Sold 10/26/2026
$571,812
-- Beds
2 Baths
1,208 Sqft
20,373 Lot (sqft)
Sold 10/26/2026