Member Features
Find Real Estate Bargain!
Full foreclosure details
Home value, equity and ownership info
Find homes priced below market
Get full access with a FREE Account
Already a member?
$865,000
Listing Price5beds
4baths
3,815sqft
14,374sqft lot
610 Cloisterbane Dr, Saint Johns, FL 32259
Member Features
Find Real Estate Bargain!
Full foreclosure details
Home value, equity and ownership info
Find homes priced below market
Get full access with a FREE Account
Already a member?
For Sale
Off Market
Home type
Price / sqft
Year built
Home Details
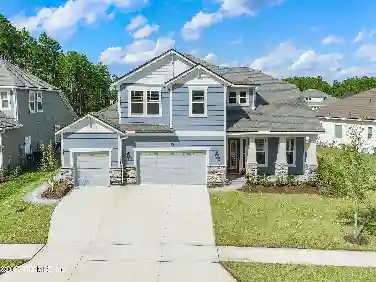
Welcome to 610 Cloisterbane Drive: A Multi-Generational Masterpiece nmeticulously maintained by its original owners. This stunning 5-bedroom, 4.5-bathroom residence offers an expansive 3,815 square feet of luxurious living space with fantastic natural light! Nestled in a highly desirable section of the sought-after Durbin Crossing community, this rare, unique floor plan features exceptional multi-generational features thoughtfully designed to support today's modern family. The home's layout offers the ultimate in flexibility and privacy. The main residence boasts a convenient Master Suite on the first floor for easy accessibility, while the second-floor features three additional generous bedrooms and a versatile loft space perfect for a playroom, home office, or media center. The crown jewel of this property is the separate, private Casita. Complete with its own studio living space and a full bathroom, this detached retreat is the ideal solution for in-laws, a private guest suite, or a professional home office, perfectly accommodating your multi-generational needs. Step outside to discover your own private oasis. Situated on an oversized.33-acre preserve lot near a quiet cul-de-sac, the backyard offers tranquil, picturesque views. This home is truly built for hosting, featuring: 2 Private Patio Lanais - Seamlessly blending indoor and outdoor living, these lanais provide the perfect setting for large gatherings or quiet morning coffee. A Gated Courtyard - An elegant entry that
Interior Details
3815
5
4
Has Heating:
Yes
Heating Type:
Forced Air With Air Conditioning
Has Cooling:
Yes
Cooling Type:
Central
Has Fuel:
No
Fuel Type:
N/A
Has Basement:
No
Basement Type:
N/A
Has Flooring:
No
Flooring Type:
Carpet
Has Fireplace:
Yes
Fireplace Type:
N/A
Property Details
14374
No
No
Type:
Garage, Attached
Location:
N/A
Status:
N/A
Number of Spaces:
2
No
No
No
No
Yes
No
No
Construction Details
N/A
Stucco
N/A
Gable/hip
Composition Shingle
Tax History
Year
Amount
Land
Improvement
Percent Change
Assessment
2020
$7,418
$0
$0
--%
$412,533
2019
$7,492
$0
$0
--%
$400,870
2018
$7,441
$0
$0
--%
$393,395
2017
$7,426
$0
$0
--%
$385,304
2016
$7,441
$0
$0
--%
$377,379

Average Home Price in 32259
Nearby Properties
Zip Code
Price
Bed
Bath
Sqft
Lot
Sold Date
$899,000
5 Beds
3 Baths
3,668 Sqft
11,761 Lot (sqft)
Sold 08/12/2026
$820,679
$820,679
4 Beds
3.5 Baths
3,611 Sqft
10,890 Lot (sqft)
Sold 07/25/2026
$966,358
5 Beds
3.5 Baths
4,346 Sqft
16,117 Lot (sqft)
Sold 07/01/2026
$728,255
5 Beds
4.5 Baths
3,348 Sqft
17,859 Lot (sqft)
Sold 10/27/2026
$795,930
5 Beds
4 Baths
3,481 Sqft
10,890 Lot (sqft)
Sold 10/27/2026
$1,050,000
$1,050,000
5 Beds
5 Baths
4,032 Sqft
15,246 Lot (sqft)
Sold 10/12/2026
$674,731
4 Beds
2.5 Baths
3,302 Sqft
15,246 Lot (sqft)
Sold 10/26/2026
$689,000
5 Beds
5 Baths
3,336 Sqft
8,276 Lot (sqft)
Sold 09/29/2026
$634,842
5 Beds
4 Baths
3,452 Sqft
7,840 Lot (sqft)
Sold 10/27/2026