Member Features
Find Real Estate Bargain!
Full foreclosure details
Home value, equity and ownership info
Find homes priced below market
Get full access with a FREE Account
Already a member?
$1,050,000
Listing Price5beds
5baths
4,032sqft
15,246sqft lot
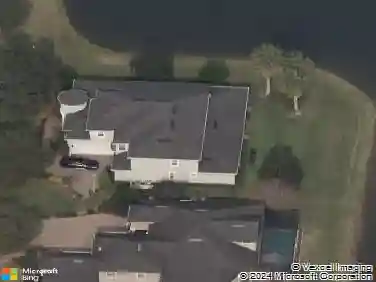
1908 Dumfries Ct, Saint Johns, FL 32259
Member Features
Find Real Estate Bargain!
Full foreclosure details
Home value, equity and ownership info
Find homes priced below market
Get full access with a FREE Account
Already a member?
For Sale
Home type
Price / sqft
Year built
Home Details
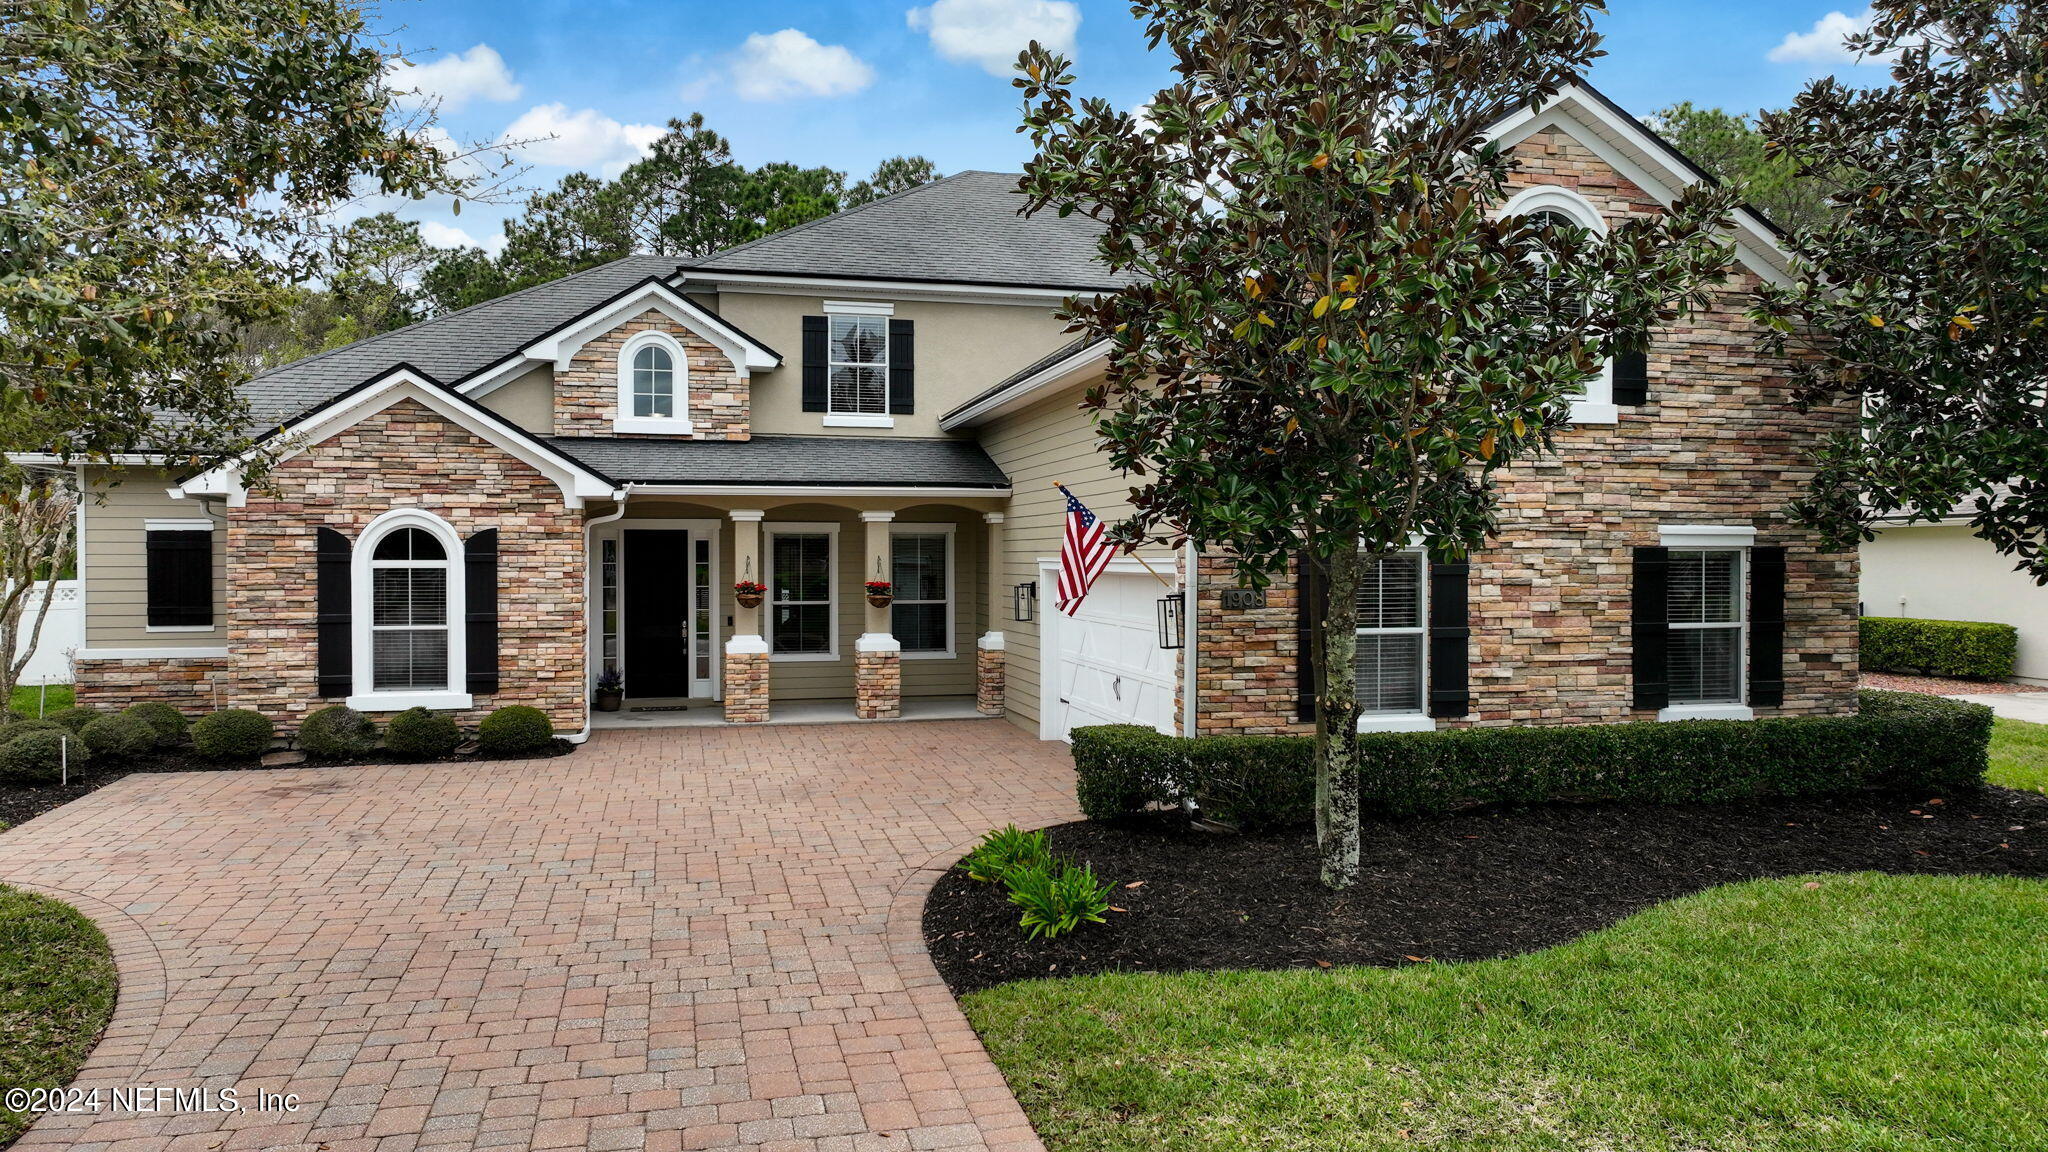
WELCOMING POOL HOME! This lovely two-story, 4,042 SF home, 5 Bed 5 Bath split floor plan home has plenty of room and storage. The brick paved driveway and stacked stone on the homes exterior offer a taste of the details and finishes found inside. Attention grabbing soaring entry foyer and beautiful wood flooring throughout Living and Dining spaces. Formal Dining Room with tray ceiling, crown moulding and furniture niche. Formal Living Room with crown moulding, art niche and windows overlook lanai and pool. Spacious Owners Suite with double doors has sitting area, His and Hers walk-in closets. Owners Bath has Granite counters, jetted garden tub, separate shower, and water closet. There is a Guest Bedroom/office next to Owners Suite with Pool Bath across the hall.nThe fantastic Chefs Kitchen has everything you need to prepare family meals or party food for guests. Cherry cabinets with granite counters and tumbled travertine and glass tile walls, large walk-in pantry. Stainless appliances include Stacked Microwave/Oven/Broiler. Electric surface cooktop. Oversize center island with built-in wine rack on one end, and wine cooler on the other. Breakfast Room and built-in desk with glass front cabinets and door to private side patio. Large, but cozy Family Room features gas fireplace with white wood surround and Cherry built-in bookshelves. Convenient door to enclosed Lanai and pool.nUpstairs you will find a staircase midway leading to a small gathering space with three bedrooms, al
Interior Details
4032
5
5
Has Heating:
Yes
Heating Type:
Forced Air With Air Conditioning
Has Cooling:
Yes
Cooling Type:
Central
Has Fuel:
No
Fuel Type:
N/A
Has Basement:
No
Basement Type:
N/A
Has Flooring:
No
Flooring Type:
Carpet
Has Fireplace:
Yes
Fireplace Type:
N/A
Property Details
15246
No
No
Type:
Garage, Attached
Location:
N/A
Status:
N/A
Number of Spaces:
3
No
Yes
No
No
No
No
No
Construction Details
N/A
Stucco
N/A
Gable/hip
Composition Shingle
Tax History
Year
Amount
Land
Improvement
Percent Change
Assessment
2020
$8,914
$0
$0
--%
$436,386
2019
$9,030
$0
$0
--%
$426,575
2018
$8,976
$0
$0
--%
$418,621
2017
$8,960
$69,000
$341,011
--%
$410,011
2016
$9,054
$0
$0
--%
$406,438
2014
$9,153
$0
$0
--%
$399,651
2013
$9,102
$0
$0
--%
$393,745
2012
$4,603
$0
$0
--%
$67,500

Average Home Price in 32259
Nearby Properties
Zip Code
Price
Bed
Bath
Sqft
Lot
Sold Date
$740,363
4 Beds
3 Baths
3,458 Sqft
13,068 Lot (sqft)
Sold 09/01/2026
$899,000
5 Beds
3 Baths
3,668 Sqft
11,761 Lot (sqft)
Sold 08/12/2026
$925,347
6 Beds
4.5 Baths
4,248 Sqft
11,761 Lot (sqft)
Sold 08/06/2026
$798,141
$798,141
4 Beds
3.5 Baths
3,611 Sqft
10,890 Lot (sqft)
Sold 07/25/2026
$921,455
5 Beds
3.5 Baths
4,346 Sqft
16,117 Lot (sqft)
Sold 07/01/2026
$795,390
5 Beds
4 Baths
3,481 Sqft
10,890 Lot (sqft)
Sold 10/13/2026
$1,050,000
$1,050,000
5 Beds
5 Baths
4,032 Sqft
15,246 Lot (sqft)
Sold 10/12/2026
$954,059
6 Beds
4.5 Baths
4,193 Sqft
19,166 Lot (sqft)
Sold 10/18/2026
$913,836
5 Beds
3.5 Baths
4,285 Sqft
10,454 Lot (sqft)
Sold 09/29/2026