Member Features
Find Real Estate Bargain!
Full foreclosure details
Home value, equity and ownership info
Find homes priced below market
Get full access with a FREE Account
Already a member?
$699,900
Listing Price3beds
2.5baths
2,002sqft
41,687sqft lot
2849 Clivedon Rd, Howell, MI 48843
Member Features
Find Real Estate Bargain!
Full foreclosure details
Home value, equity and ownership info
Find homes priced below market
Get full access with a FREE Account
Already a member?
For Sale
Off Market
Home type
Price / sqft
Year built
Home Details
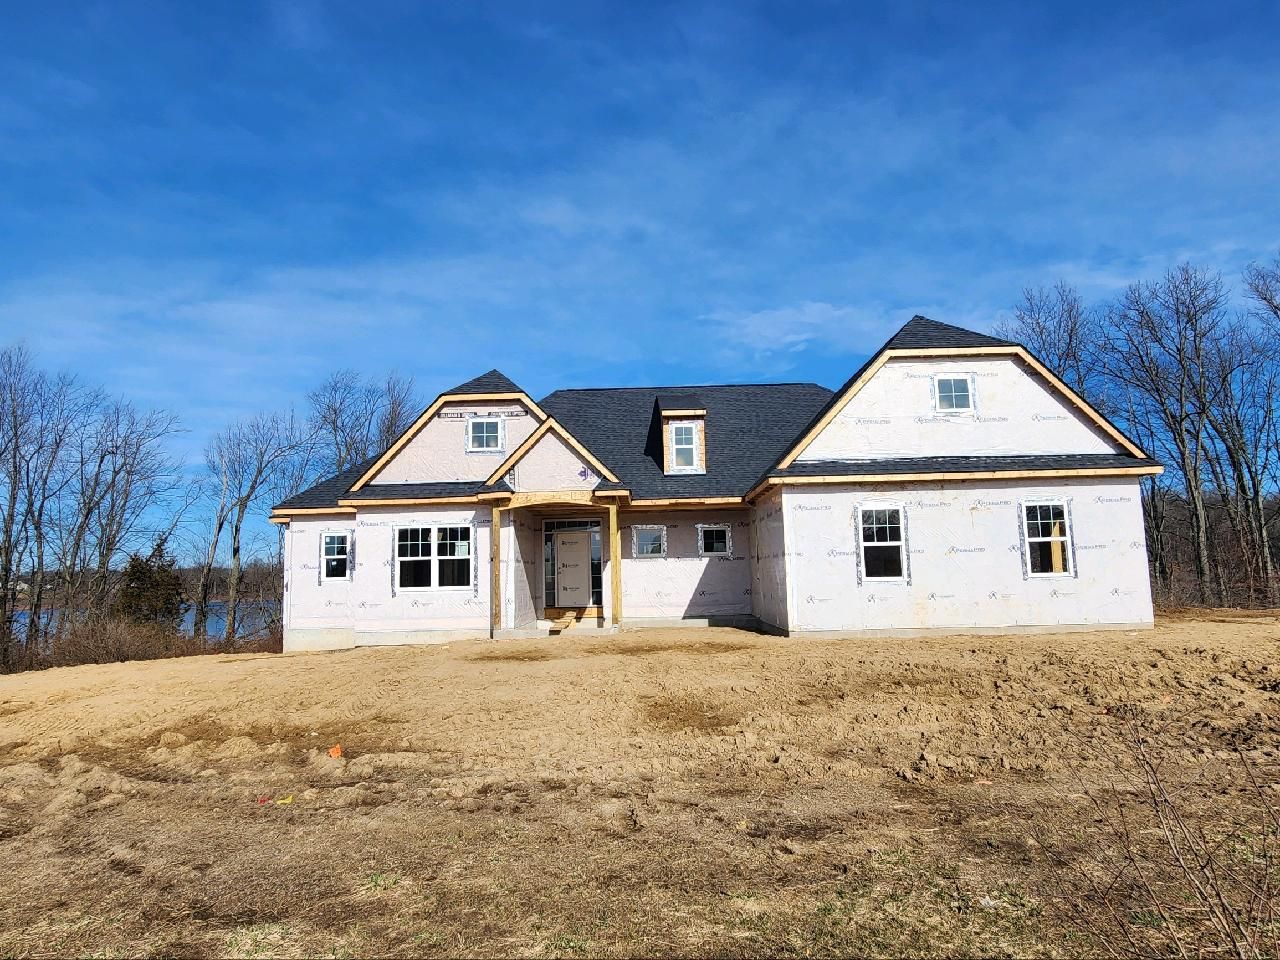
Don't Miss Out**Stunning Waterfront ~Craftsman Style ~New Construction Split Ranch Home Located on Grass Lake**Interior Features: Gourmet Kitchen w/ Granite Counter Tops ~Upgraded Custom Cabinets Throughout ~Tiles Backsplash~ Extra Large Island w/ Sink ~Spacious Great Room w/ Coffer Ceiling & Gas Fireplace w/ Stone Surround & Mantle ~Luxury Vinyl Wood Plank Flooring Throughout First Floor ~Primary Suite w/ Tray Ceiling~ Spacious Walk-In Closet **Primary Bathroom Features: Large Custom Walk-In Tiled Shower ~Separate Stand Alone Tub ~Duel Sink Vanity & Private Toilet Room**Private Laundry Off Master w/ Laundry Tub & Cabinets ~Spacious 2nd & 3rd Bedrooms & Main Bath Off Great Room On The Opposite Side of Home That Offering Maximum Privacy ~Custom Mudd Room w/ Built-In Cubbies~ Custom Trim Finishes **Other Features: Covered Front Porch ~Covered Back Deck That Provides Spectacular Views of Nature At Its Best ~Deep 3 Car Garage ~High Ceilings In The Walkout Basement Ready For Your Vision & Completion **White Exterior w/ Black Trim & Stone~ 1 Year Builder Warranty Included ~Make This Property Your Dream Home Today!! agent & builder are related HOME IS IN DRYWALL STAGE & WILL BE COMPLETED MID SUMMER **STILL TIME TO PICK OUT SELECTIONS!! Paddock Builders Has Several Build-To-Suit Properties Available In Brighton and Surrounding Areas in Livingston County. Please Contact Agent For More Info.
Interior Details
2002
3
2.5
Has Heating:
Yes
Heating Type:
Forced Air With Air Conditioning
Has Cooling:
Yes
Cooling Type:
N/A
Has Fuel:
No
Fuel Type:
N/A
Has Basement:
No
Basement Type:
Basement (unspecified)
Has Flooring:
No
Flooring Type:
N/A
Has Fireplace:
Yes
Fireplace Type:
N/A
Property Details
41687
No
No
Type:
N/A
Location:
N/A
Status:
N/A
Number of Spaces:
N/A
N/A
N/A
N/A
N/A
N/A
N/A
N/A
Construction Details
Condo/apartment
N/A
N/A
N/A
N/A
Tax History
Year
Amount
Land
Improvement
Percent Change
Assessment
2018
$342
$0
$0
--%
$30,000
2019
$343
$0
$0
--%
$26,300
2018
$342
$0
$0
--%
$25,000
2017
$333
$0
$0
--%
$21,500
2016
$334
$0
$0
--%
$21,500
2014
$321
$0
$0
--%
$18,000
2013
$321
$0
$0
--%
$18,000
2012
$310
$0
$0
--%
$7,500

Average Home Price in 48843
Nearby Properties
Zip Code
Price
Bed
Bath
Sqft
Lot
Sold Date
$493,401
$493,401
4 Beds
2.5 Baths
1,834 Sqft
20,430 Lot (sqft)
Sold 08/05/2026
$699,900
$699,900
3 Beds
2.5 Baths
2,100 Sqft
41,687 Lot (sqft)
Sold 07/09/2025
$669,900
$669,900
3 Beds
2 Baths
1,950 Sqft
23,479 Lot (sqft)
Sold 10/06/2026