
Member Features
Find Real Estate Bargain!
Full foreclosure details
Home value, equity and ownership info
Find homes priced below market
Get full access with a FREE Account
Already a member?
$1,325,000
Listing Price5beds
5baths
4,901sqft
10,802sqft lot
3003 Clipstone Ct, Johns Creek, GA 30022
Member Features
Find Real Estate Bargain!
Full foreclosure details
Home value, equity and ownership info
Find homes priced below market
Get full access with a FREE Account
Already a member?
For Sale
Off Market
Home type
Price / sqft
Year built
Home Details
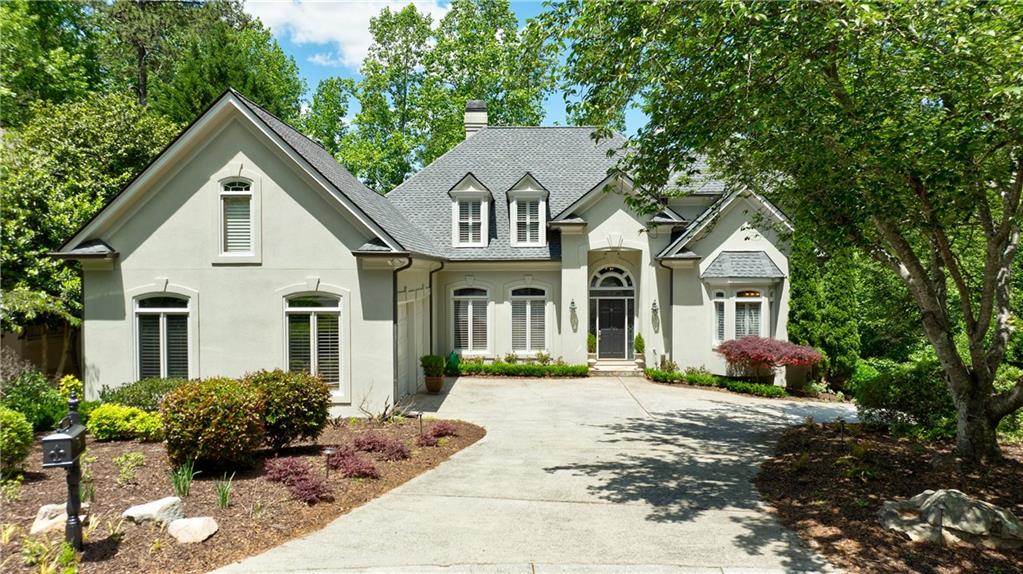
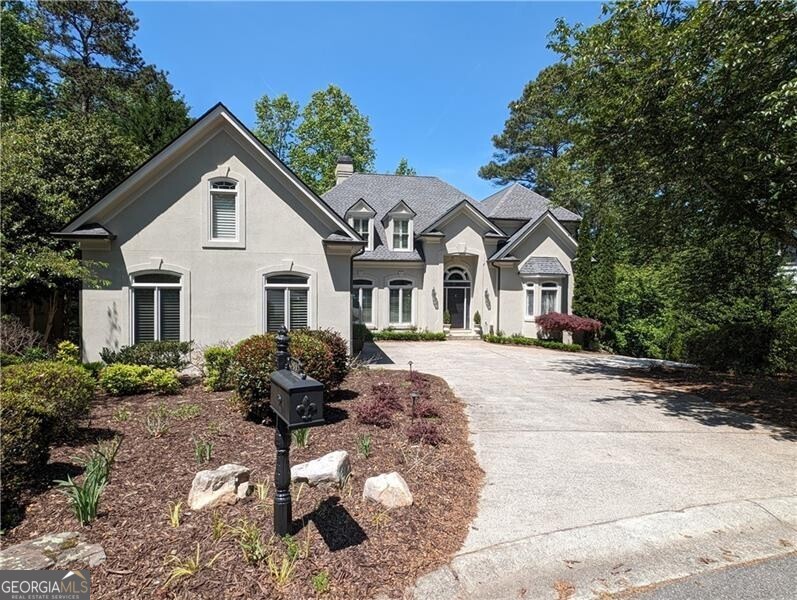
COUNTRY CLUB OF THE SOUTH Manor home is situated on a private lake and a quiet cul-de-sac. You will enjoy serenity, lake views and an abundance of privacy. Outdoor living and entertaining space are offered on a main level deck and a terrace level deck overlooking the lake. This move-in ready home exudes elegance, is freshly painted, and features hardwood floors throughout all three levels. The two story entry foyer is flanked by the formal dining room. The central Gathering Room has a wall of floor to ceiling windows offering abundance of natural lighting and features a fireplace. The open concept kitchen includes a breakfast room and a keeping room with a fireplace. The main level owner's suite features two walk-in closets and a spa-like bath with a steam shower. There are French doors in the Gathering room and Keeping room inviting you out to enjoy the lakeside views. The finished Terrace level completes the home with multiple features which include a family room with a fireplace, a wet bar, gaming area, exercise room with a mirrored wall, and a flex room that may be used as needed for a work from home office space or an additional bedroom. The Terrace level is further enhanced by a full bathroom and a large storage area. There are three bedrooms on the upper level, one with an en-suite and two with a shared bath. All bedrooms feature spacious closets. Additional home highlights include a newer roof with architectural shingles, Plantation shutters throughout, a main le
Interior Details
4901
5
5
Has Heating:
Yes
Heating Type:
Yes
Has Cooling:
Yes
Cooling Type:
N/A
Has Fuel:
Yes
Fuel Type:
Gas
Has Basement:
No
Basement Type:
Full
Has Flooring:
No
Flooring Type:
N/A
Has Fireplace:
Yes
Fireplace Type:
N/A
Property Details
10802
Yes
Yes
Type:
N/A
Location:
N/A
Status:
N/A
Number of Spaces:
N/A
N/A
N/A
N/A
N/A
N/A
N/A
N/A
Construction Details
Conventional
Brick/stone (brick And/or Stone)
N/A
N/A
N/A
Tax History
Year
Amount
Land
Improvement
Percent Change
Assessment
2020
$7,333
$80,800
$185,120
--%
$265,920
2019
$7,238
$63,960
$207,600
--%
$271,560
2018
$8,237
$62,480
$202,720
--%
$265,200
2017
$6,883
$56,560
$157,840
--%
$214,400
2016
$5,841
$56,560
$130,000
--%
$186,560
2014
$6,119
$56,560
$130,000
--%
$186,560
2012
$5,903
$56,560
$130,000
--%
$186,560
2011
$5,912
$56,560
$130,000
--%
$186,560

Average Home Price in 30022
Nearby Properties
Zip Code
Price
Bed
Bath
Sqft
Lot
Sold Date
$2,576,466
$2,576,466
4 Beds
4.5 Baths
4,624 Sqft
30,552 Lot (sqft)
Sold 07/21/2026
$1,404,846
$1,404,846
4 Beds
5 Baths
4,465 Sqft
16,117 Lot (sqft)
Sold 10/05/2026
$1,481,945
$1,481,945
5 Beds
5.5 Baths
5,139 Sqft
16,552 Lot (sqft)
Sold 10/06/2026
$1,495,000
$1,495,000
6 Beds
6 Baths
4,577 Sqft
24,393 Lot (sqft)
Sold 09/29/2026
$799,000
5 Beds
4 Baths
4,858 Sqft
14,335 Lot (sqft)
Sold 07/10/2025
$1,777,777
$1,777,777
5 Beds
7 Baths
4,241 Sqft
32,199 Lot (sqft)
Sold 09/29/2026
$1,299,000
$1,299,000
4 Beds
4.5 Baths
5,358 Sqft
10,227 Lot (sqft)
Sold 10/06/2026
$1,325,000
$1,325,000
5 Beds
5 Baths
4,901 Sqft
10,802 Lot (sqft)
Sold 10/05/2026
$1,747,259
$1,747,259
5 Beds
4.5 Baths
5,236 Sqft
35,305 Lot (sqft)
Sold 10/06/2026






