
Member Features
Find Real Estate Bargain!
Full foreclosure details
Home value, equity and ownership info
Find homes priced below market
Get full access with a FREE Account
Already a member?
$799,000
Listing Price5beds
4baths
3,789sqft
14,335sqft lot
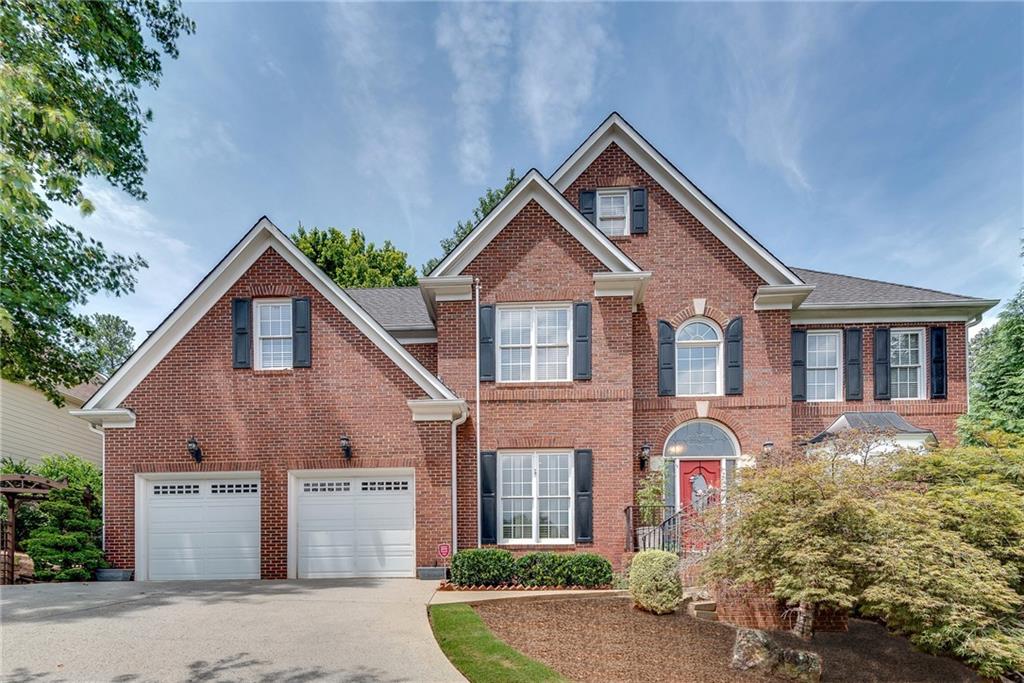
9735 Hunts Pointe Dr, Johns Creek, GA 30022
Member Features
Find Real Estate Bargain!
Full foreclosure details
Home value, equity and ownership info
Find homes priced below market
Get full access with a FREE Account
Already a member?
For Sale
Off Market
Home type
Price / sqft
Year built
Home Details
Johns Creek was voted #1 U.S. suburb to live in by Life + Leisure, and once you make this your home you will quickly see why!! Welcome to this charming brick-front home situated in the sought after Hunts Pointe subdivision, located in between award winning Autrey Mill Middle School and the serene Autrey Mill Nature Preserve. This home enjoys proximity to top-rated schools, parks, shopping and dining. Situated on a beautifully landscaped lot featuring a koi pond, stunning landscape lighting, a spacious deck, gas grill hookup and a relaxing pergola, this outdoor oasis is the ideal setting for outdoor dining and lounging, while the expansive lawn offers a fire pit area and plenty of level space. The lush front yard and patio sitting area provide a warm welcome. As you step inside, you'll be greeted by a grand foyer with soaring ceilings and hardwood floors. The open floor plan seamlessly connects the living areas, creating an ideal space for entertaining and gatherings. The living room features large windows that flood the space with natural light and offer views of the breathtaking backyard. The kitchen is undoubtedly a chef's dream with its high-end Dacor appliances and abundant counter space. The primary suite is beautifully updated and features a huge, recently updated closet, a gorgeous bathroom with a huge walk-in shower and a jetted tub. The large secondary bedrooms share a jack and jill bathroom and just down the hall is the upstairs laundry room! The finished
Interior Details
3789
5
4
Has Heating:
Yes
Heating Type:
Yes
Has Cooling:
Yes
Cooling Type:
N/A
Has Fuel:
Yes
Fuel Type:
Gas
Has Basement:
No
Basement Type:
Full
Has Flooring:
No
Flooring Type:
N/A
Has Fireplace:
Yes
Fireplace Type:
N/A
Property Details
14335
Yes
Yes
Type:
N/A
Location:
N/A
Status:
N/A
Number of Spaces:
N/A
No
No
No
No
Yes
No
No
Construction Details
Colonial
Stone
N/A
N/A
N/A
Tax History
Year
Amount
Land
Improvement
Percent Change
Assessment
2020
$4,772
$36,800
$193,080
--%
$229,880
2019
$4,472
$37,720
$128,480
--%
$166,200
2018
$4,958
$27,400
$137,120
--%
$164,520
2017
$4,351
$22,480
$117,520
--%
$140,000
2016
$4,280
$22,480
$117,520
--%
$140,000
2014
$4,477
$22,480
$117,520
--%
$140,000
2012
$5,263
$22,480
$117,520
--%
$140,000
2011
$5,223
$22,480
$148,200
--%
$170,680

Average Home Price in 30022
Nearby Properties
Zip Code
Price
Bed
Bath
Sqft
Lot
Sold Date
$1,258,790
$1,258,790
4 Beds
3.5 Baths
3,950 Sqft
38,541 Lot (sqft)
Sold 09/14/2026
$1,349,138
$1,349,138
6 Beds
5.5 Baths
4,308 Sqft
19,906 Lot (sqft)
Sold 08/18/2026
$1,333,975
$1,333,975
4 Beds
5 Baths
3,470 Sqft
17,380 Lot (sqft)
Sold 07/28/2026
$1,578,040
3 Beds
3.5 Baths
3,749 Sqft
19,458 Lot (sqft)
Sold 10/06/2026
$1,768,486
$1,768,486
5 Beds
6 Baths
3,831 Sqft
17,572 Lot (sqft)
Sold 10/06/2026
$1,092,752
$1,092,752
4 Beds
5.5 Baths
4,329 Sqft
17,685 Lot (sqft)
Sold 10/06/2026







