Member Features
Find Real Estate Bargain!
Full foreclosure details
Home value, equity and ownership info
Find homes priced below market
Get full access with a FREE Account
Already a member?
$499,900
Listing Price4beds
3baths
2,296sqft
11,326sqft lot
34 Clintonville Rd, North Haven, CT 06473
Member Features
Find Real Estate Bargain!
Full foreclosure details
Home value, equity and ownership info
Find homes priced below market
Get full access with a FREE Account
Already a member?
For Sale
Off Market
Home type
Price / sqft
Year built
Home Details
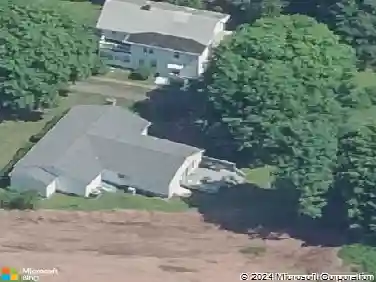
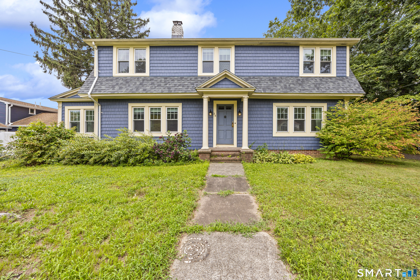
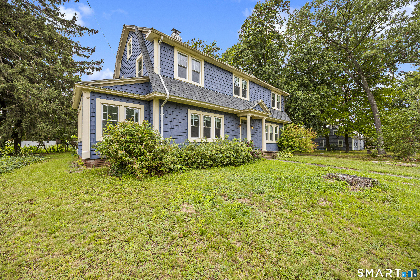
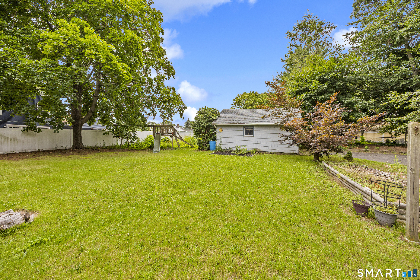
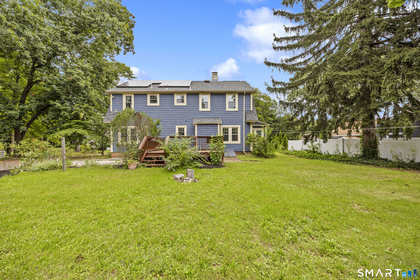
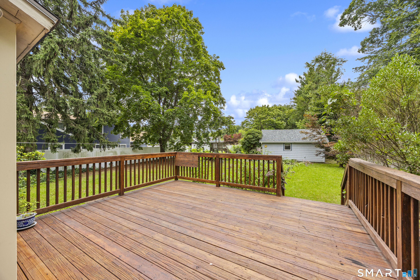
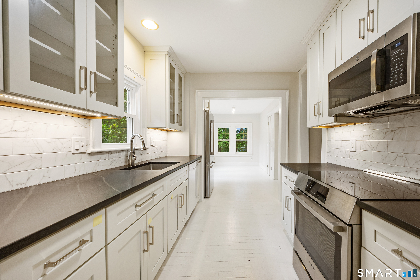
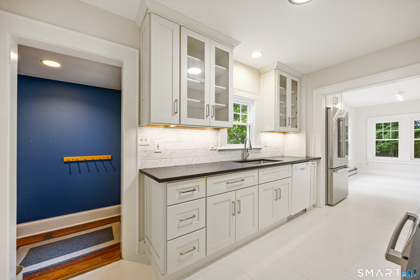
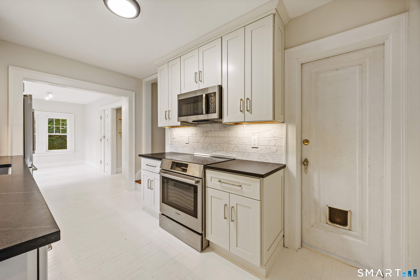
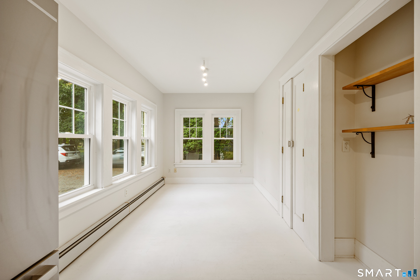
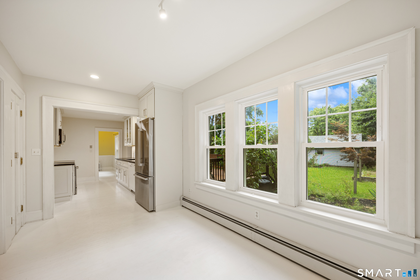
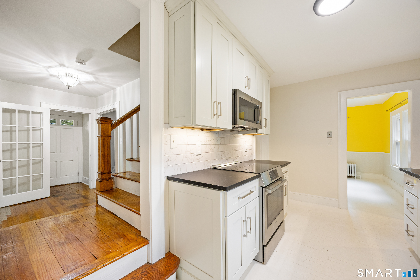
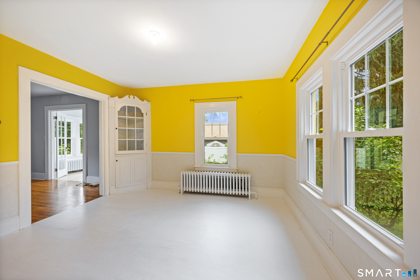
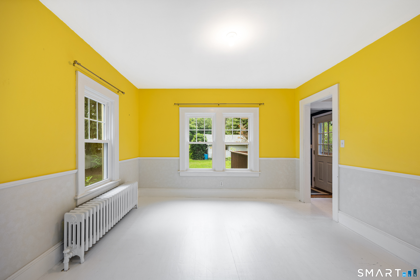
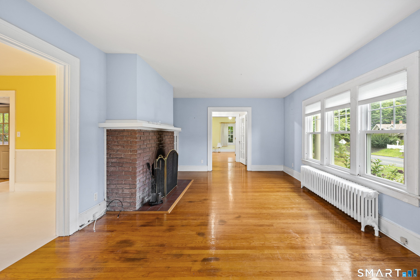
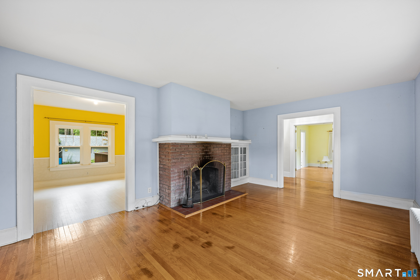
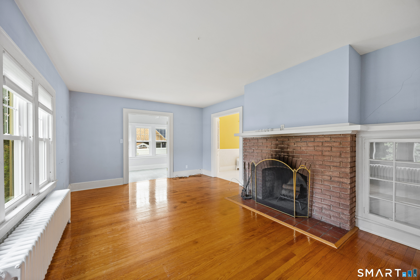
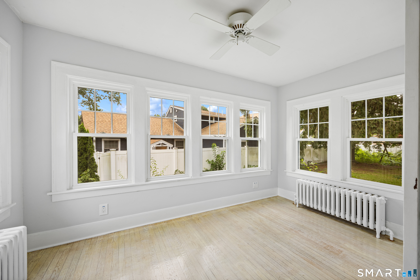
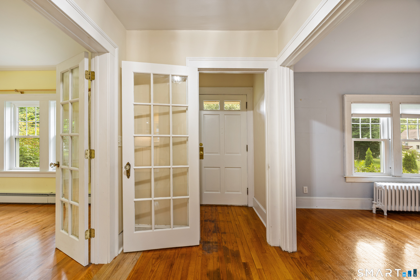
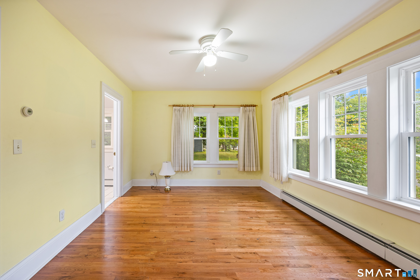
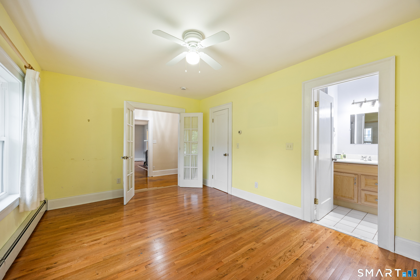
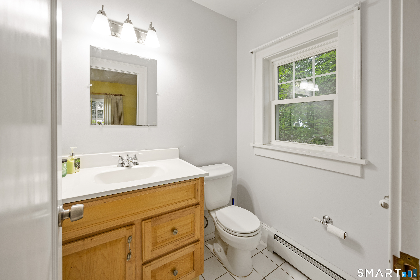
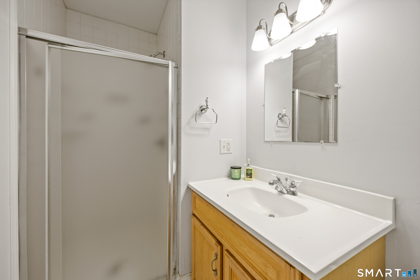
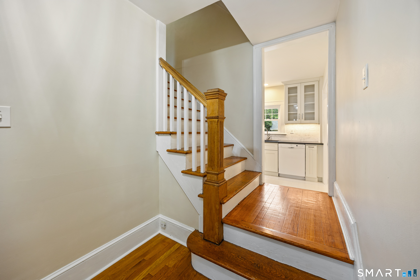
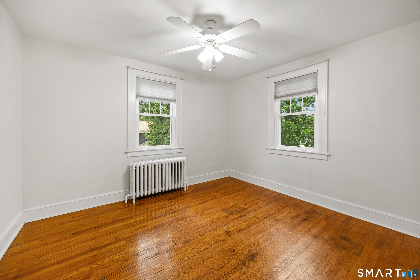
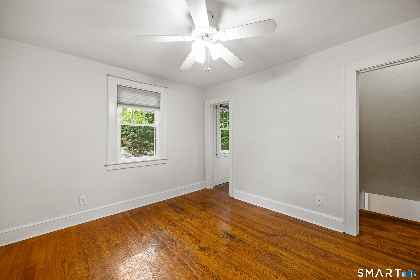
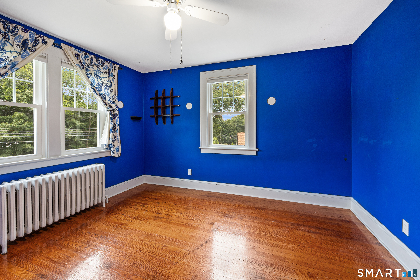
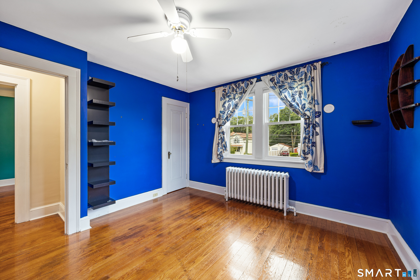
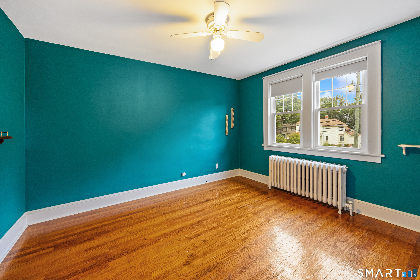
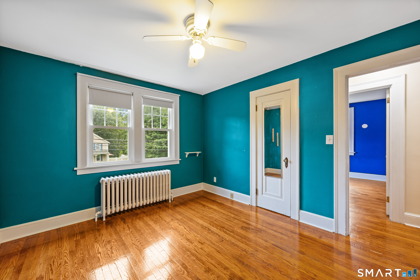
34 Clintonville Rd blends old-school character with the improvements that make everyday living easy. Thoughtfully updated without losing its personality, the home features a beautifully reimagined 2024 kitchen, newer roof, siding, Low-E Pella windows and fully owned solar. Inside, the charm remains - from classic cast iron heaters to warm, comfortable rooms. A 2004 addition expanded the home naturally, while the primary bedroom stands out with soaring 10-foot ceilings and an unexpected sense of openness. Practicality is built in, too, with owned LG solar panels, a Level 2 EV charger and natural gas available at the street. It's the balance that makes 34 Clintonville Rd memorable: improved where it matters, preserved where it counts, and never renovated simply to follow a trend. It's comfortable, full of personality and ready for its next chapter.
Interior Details
2296
4
3
Has Heating:
Yes
Heating Type:
Hot Water
Has Cooling:
No
Cooling Type:
N/A
Has Fuel:
Yes
Fuel Type:
Oil
Has Basement:
No
Basement Type:
Unfinished
Has Flooring:
No
Flooring Type:
N/A
Has Fireplace:
Yes
Fireplace Type:
N/A
Property Details
11326
No
No
Type:
Garage, Detached
Location:
N/A
Status:
N/A
Number of Spaces:
0
N/A
N/A
N/A
N/A
N/A
N/A
N/A
Construction Details
Conventional
Aluminum/vinyl
N/A
Gable
Asphalt
Tax History
Year
Amount
Land
Improvement
Percent Change
Assessment
2020
$5,993
$74,770
$120,310
--%
$195,080
2019
$6,410
$71,190
$134,400
--%
$205,590
2018
$6,410
$71,190
$134,400
--%
$205,590
2017
$6,287
$71,190
$134,400
--%
$205,590
2016
$6,277
$71,190
$134,400
--%
$205,590
2014
$6,495
$79,940
$151,200
--%
$231,140
2011
$6,495
$79,940
$151,200
--%
$231,140

Average Home Price in 06473
Nearby Properties
Zip Code
Price
Bed
Bath
Sqft
Lot
Sold Date
$499,900
4 Beds
3 Baths
2,296 Sqft
11,326 Lot (sqft)
Sold 10/26/2026