Member Features
Find Real Estate Bargain!
Full foreclosure details
Home value, equity and ownership info
Find homes priced below market
Get full access with a FREE Account
Already a member?
$437,530
Listing Price3beds
3baths
2,156sqft
6,335sqft lot
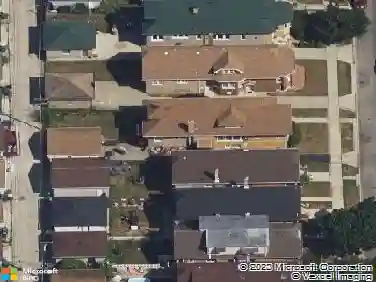
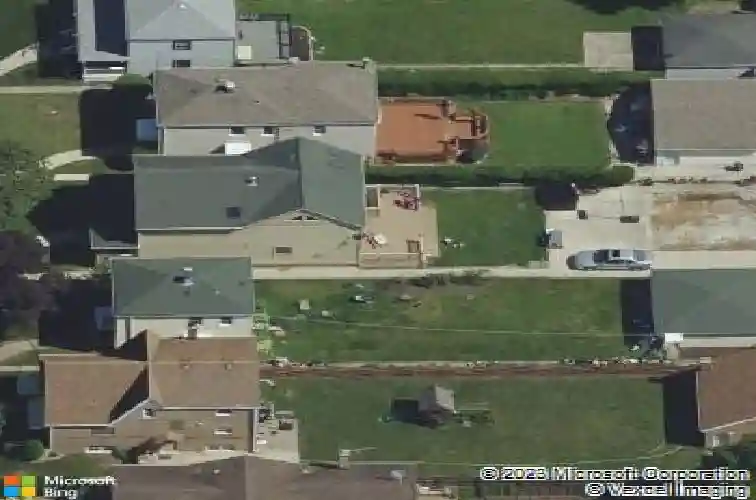
4137 Clinton Ave, Berwyn, IL 60402
Member Features
Find Real Estate Bargain!
Full foreclosure details
Home value, equity and ownership info
Find homes priced below market
Get full access with a FREE Account
Already a member?
For Sale
Home type
Price / sqft
Year built
Home Details
Freshly renovated and move-in ready, this stunning home offers modern luxury and thoughtful design throughout. Featuring 3 spacious bedrooms and 2.5 bathrooms, this home showcases brand-new upgrades and high-quality finishes from top to bottom. Upon entering, you'll immediately notice the beautiful dark walnut hardwood flooring throughout, abundant natural light, and a welcoming atmosphere enhanced by a skylight above the staircase. The main living area is bright and inviting, highlighted by an electric fireplace in the family room, perfect for cozy evenings. The heart of the home is the brand-new designer kitchen, featuring modern two-tone cabinetry, abundant cabinet space, and luxurious black granite countertops. Enjoy added convenience with a dedicated coffee bar and morning bar, creating the perfect space for starting your day or entertaining guests. All three bedrooms are generously sized and feature cathedral ceilings and recessed lighting, creating an open and airy feel. The primary suite is truly exceptional, offering French doors leading to a private balcony, perfect for enjoying your morning coffee. The suite also includes his-and-hers closets and a luxurious en-suite bathroom featuring custom tile work, a walk-in double shower, skylight, and a relaxing jacuzzi bathtub. For everyday convenience, the laundry is located on the second floor, making daily living easier and more efficient. Additional highlights include custom French doors leading to a brand-new spacious
Interior Details
2156
3
3
Has Heating:
Yes
Heating Type:
Yes
Has Cooling:
Yes
Cooling Type:
Central
Has Fuel:
No
Fuel Type:
N/A
Has Basement:
No
Basement Type:
Unfinished
Has Flooring:
No
Flooring Type:
N/A
Has Fireplace:
Yes
Fireplace Type:
N/A
Property Details
6335
No
No
Type:
No Garage
Location:
N/A
Status:
N/A
Number of Spaces:
2
N/A
N/A
N/A
N/A
N/A
N/A
N/A
Construction Details
Old
Wood
N/A
N/A
Asphalt
Tax History
Year
Amount
Land
Improvement
Percent Change
Assessment
2018
$7,881
$4,434
$14,420
--%
$18,854
2017
$7,659
$4,434
$14,420
--%
$18,854
2016
$7,004
$3,642
$12,321
--%
$15,963
2015
$6,782
$3,642
$12,321
--%
$15,963
2014
$6,591
$3,642
$12,321
--%
$15,963
2012
$8,188
$3,642
$18,409
--%
$22,051
2011
$7,791
$3,642
$18,409
--%
$22,051

Average Home Price in 60402
Nearby Properties
Zip Code
Price
Bed
Bath
Sqft
Lot
Sold Date
$402,746
$402,746
4 Beds
2.5 Baths
2,376 Sqft
4,140 Lot (sqft)
Sold 09/10/2026
$492,048
$492,048
4 Beds
3.5 Baths
2,094 Sqft
6,171 Lot (sqft)
Sold 10/27/2026
$487,922
$487,922
6 Beds
3 Baths
2,300 Sqft
4,092 Lot (sqft)
Sold 10/27/2026
$437,530
$437,530
3 Beds
3 Baths
2,156 Sqft
6,335 Lot (sqft)
Sold 10/27/2026
$504,686
$504,686
4 Beds
2.5 Baths
2,134 Sqft
4,323 Lot (sqft)
Sold 10/27/2026