Member Features
Find Real Estate Bargain!
Full foreclosure details
Home value, equity and ownership info
Find homes priced below market
Get full access with a FREE Account
Already a member?
$465,000
Listing Price4beds
2.5baths
1,827sqft
52,272sqft lot
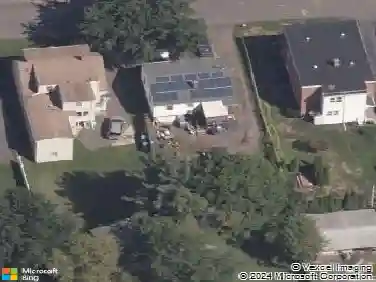
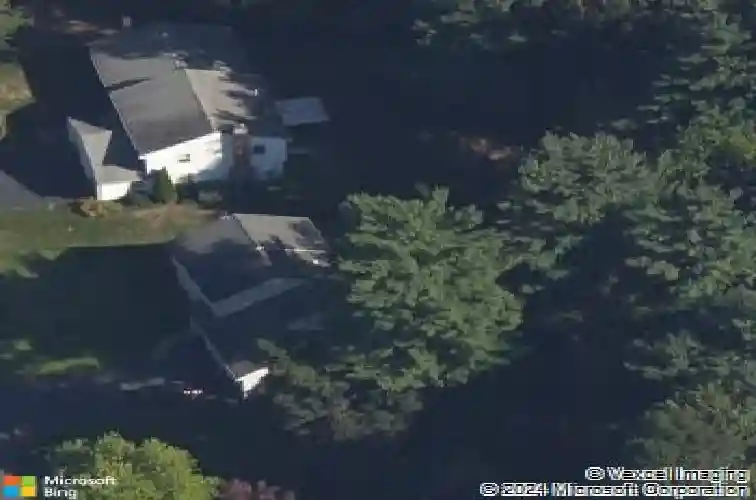
44 Climax Rd, Simsbury, CT 06070
Member Features
Find Real Estate Bargain!
Full foreclosure details
Home value, equity and ownership info
Find homes priced below market
Get full access with a FREE Account
Already a member?
For Sale
Home type
Price / sqft
Year built
Home Details
A well-kept 4-bedroom Cape set on 1.2 private, wooded acres in one of Simsbury's most sought-after neighborhoods. At 1,827 square feet, the layout is the real draw: two bedrooms and a full bath on the main floor, with two more bedrooms, a second full bath, and a bonus room (ideal as a gym or home office) upstairs. Live on one level when you want to, with room to grow above. Hardwood runs throughout the downstairs. The big-ticket items are already handled: new roof, new oil tank, new exterior door, and new garage door. Off the kitchen, a large screened porch overlooks the backyard - the spot for summer dinners and evening get-togethers. Downstairs, the partially finished basement adds real, usable space with a built-in bar area, cedar closet, and dedicated laundry room. And the location is hard to beat. Whole Foods and the shops and restaurants of Avon Village Center sit right at the end of the road, while the Farmington Canal rail trail and the hiking at Talcott Mountain put the Farmington Valley's best outdoors minutes from your door.
Interior Details
1827
4
2.5
Has Heating:
Yes
Heating Type:
Hot Water
Has Cooling:
No
Cooling Type:
N/A
Has Fuel:
Yes
Fuel Type:
Oil
Has Basement:
No
Basement Type:
Unfinished
Has Flooring:
No
Flooring Type:
N/A
Has Fireplace:
Yes
Fireplace Type:
N/A
Property Details
52272
Yes
Yes
Type:
Garage, Detached
Location:
N/A
Status:
N/A
Number of Spaces:
1
N/A
N/A
N/A
N/A
N/A
N/A
N/A
Construction Details
Cape Cod
Wood Siding
N/A
Gable
Asphalt
Tax History
Year
Amount
Land
Improvement
Percent Change
Assessment
2020
$6,276
$88,320
$80,890
--%
$169,210
2019
$6,315
$88,320
$80,890
--%
$169,210
2018
$6,361
$88,320
$80,890
--%
$169,210
2017
$6,041
$86,080
$69,780
--%
$155,860
2016
$5,786
$86,080
$69,780
--%
$155,860
2014
$5,789
$86,080
$69,780
--%
$155,860
2011
$6,002
$86,080
$69,780
--%
$155,860

Average Home Price in 06070
Nearby Properties
Zip Code
Price
Bed
Bath
Sqft
Lot
Sold Date
$471,684
$471,684
3 Beds
2 Baths
1,692 Sqft
24,829 Lot (sqft)
Sold 10/22/2026
$523,299
3 Beds
2.5 Baths
1,592 Sqft
40,075 Lot (sqft)
Sold 09/10/2026
$368,763
$368,763
3 Beds
3 Baths
1,696 Sqft
6,098 Lot (sqft)
Sold 10/27/2026
$243,577
$243,577
3 Beds
2.5 Baths
1,638 Sqft
5,227 Lot (sqft)
Sold 10/26/2026
$465,000
$465,000
4 Beds
2.5 Baths
1,827 Sqft
52,272 Lot (sqft)
Sold 10/27/2026
$499,900
$499,900
3 Beds
3 Baths
1,765 Sqft
52,272 Lot (sqft)
Sold 10/13/2026
$599,754
$599,754
4 Beds
2.5 Baths
1,701 Sqft
69,260 Lot (sqft)
Sold 10/27/2026