Member Features
Find Real Estate Bargain!
Full foreclosure details
Home value, equity and ownership info
Find homes priced below market
Get full access with a FREE Account
Already a member?
$725,000
Listing Price4beds
3baths
2,762sqft
40,050sqft lot
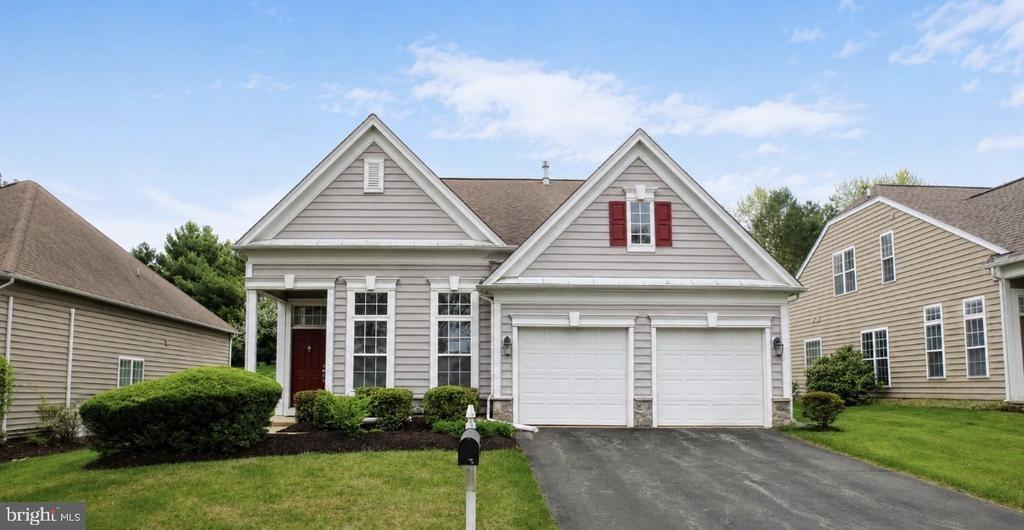
47 Clifton Dr, Kennett Square, PA 19348
Member Features
Find Real Estate Bargain!
Full foreclosure details
Home value, equity and ownership info
Find homes priced below market
Get full access with a FREE Account
Already a member?
For Sale
Home type
Price / sqft
Year built
Home Details
SouthridgenStunning community set in the rolling hills of Kennett TownshipnHouses are clustered in groups, leaving large areas of open space. Contemporary cape style.n#47 is a stylish home with many updates. (See list) The living room/dining room has cathedral ceilings and a skylight. There are hardwood floors and a stone fireplace(wood burning). Walls of sliding glass doors open to a deck and also to a screened porch. Both are perfect for enjoying the lovely open views over woodland and meadows. There is a study/den adjacent to the living room. It has a skylight. A half bath is adjacent to the den. A staircase in this room leads to another private work area, activity center, multi-use space - even a possible bedroom. There is storage in the eaves accessed from this room . An efficient kitchen is bright and cheery with two windows. Six-burner gas cooktop stove is a cook's delight. Attractive granite countertops add style, and are complemented by tiled backsplash. The laundry area is adjacent to the kitchen. A pantry provides good storage.nThe primary bedroom is on the main level. It accommodates a king size bed. It has carpeting.nThe walk-in closet has extensive storage, built-ins. The compartmentalized bath is large.nOn the lower level a large family room offers great space for games , movie theater or quiet relaxation. A second wood-burning fireplace provides a cozy touch. Sliding glass doors open to a terrace that provides views over woods and meadow . Two bedrooms with la
Interior Details
2762
4
3
Has Heating:
Yes
Heating Type:
Heat Pump
Has Cooling:
Yes
Cooling Type:
Central
Has Fuel:
Yes
Fuel Type:
Electric
Has Basement:
No
Basement Type:
Full
Has Flooring:
No
Flooring Type:
N/A
Has Fireplace:
Yes
Fireplace Type:
N/A
Property Details
40050
Yes
Yes
Type:
N/A
Location:
N/A
Status:
N/A
Number of Spaces:
N/A
N/A
N/A
N/A
N/A
N/A
N/A
N/A
Construction Details
Cape Cod
N/A
N/A
N/A
N/A
Tax History
Year
Amount
Land
Improvement
Percent Change
Assessment
2020
$8,365
$54,250
$168,130
--%
$222,380
2019
$8,254
$54,250
$168,130
--%
$222,380
2018
$8,083
$54,250
$168,130
--%
$222,380
2017
$7,518
$54,250
$168,130
--%
$222,380
2016
$7,183
$54,250
$168,130
--%
$222,380
2014
$7,075
$54,250
$168,130
--%
$222,380
2012
$6,959
$54,250
$168,130
--%
$222,380

Average Home Price in 19348
Nearby Properties
Zip Code
Price
Bed
Bath
Sqft
Lot
Sold Date
$725,000
4 Beds
3 Baths
2,762 Sqft
40,050 Lot (sqft)
Sold 10/26/2026
$665,000
3 Beds
2 Baths
3,092 Sqft
47,916 Lot (sqft)
Sold 10/27/2026