Member Features
Find Real Estate Bargain!
Full foreclosure details
Home value, equity and ownership info
Find homes priced below market
Get full access with a FREE Account
Already a member?
$625,000
Listing Price4beds
4baths
2,630sqft
43,560sqft lot
46 Cliffside Dr, Wallingford, CT 06492
Member Features
Find Real Estate Bargain!
Full foreclosure details
Home value, equity and ownership info
Find homes priced below market
Get full access with a FREE Account
Already a member?
For Sale
Home type
Price / sqft
Year built
Home Details
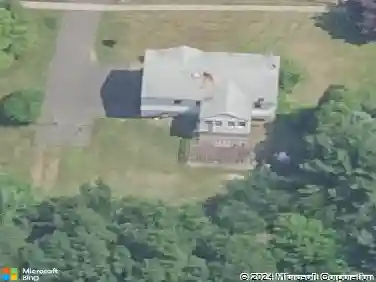
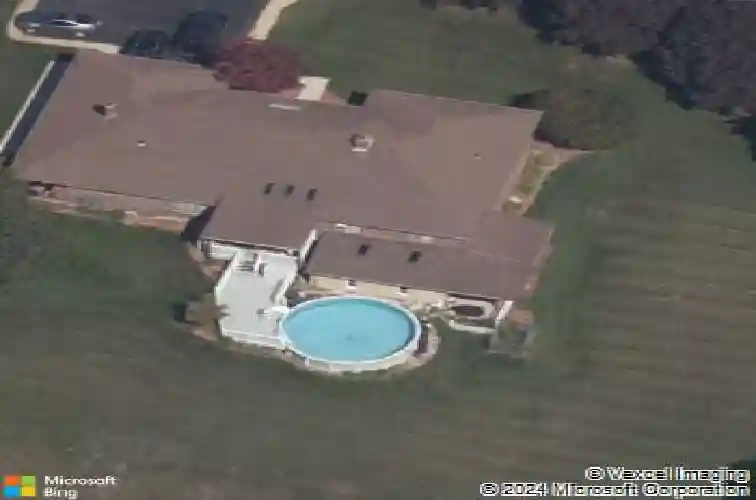
Sprawling brick ranch with gorgeous mountainside views! Over 4600 sq/ft living space with large rooms, soaring ceilings and a huge finished walk-out basement! Enter through the foyer into the living room with stone fireplace and cathedral ceiling. A loft area overlooks this space, and sliding doors lead to a sunroom overlooking the backyard. The large dining room is perfect for holiday gatherings and leads to the eat-in kitchen with laundry. The bedroom wing features 3-4 bedrooms, including a primary suite with full bath and walk-in closet, an office currently being used as a bedroom, and another full bath. The lower level offers nearly over 1,900 sq/ft of finished space including a huge great room, another kitchen, full bath that is partially finished and office - great for possible in-law space! Relax on the numerous patios and decks that surround the home and enjoy the majestic views and beautiful neighborhood in this quiet area of East Wallingford. Convenient to highways, Choate, and the lively downtown with shops and restaurants! Welcome Home!
Interior Details
2630
4
4
Has Heating:
Yes
Heating Type:
Hot Water
Has Cooling:
No
Cooling Type:
N/A
Has Fuel:
Yes
Fuel Type:
Oil
Has Basement:
No
Basement Type:
Full
Has Flooring:
No
Flooring Type:
N/A
Has Fireplace:
Yes
Fireplace Type:
N/A
Property Details
43560
No
No
Type:
N/A
Location:
N/A
Status:
N/A
Number of Spaces:
N/A
N/A
N/A
N/A
N/A
N/A
N/A
N/A
Construction Details
Ranch
Brick
N/A
Hip
Asphalt
Tax History
Year
Amount
Land
Improvement
Percent Change
Assessment
2020
$10,377
$92,500
$263,000
--%
$355,500
2019
$10,377
$92,500
$263,000
--%
$355,500
2018
$10,182
$92,500
$263,000
--%
$355,500
2017
$10,150
$92,500
$263,000
--%
$355,500
2016
$9,915
$92,500
$263,000
--%
$355,500
2014
$10,092
$92,500
$282,800
--%
$375,300
2011
$9,840
$92,500
$282,800
--%
$375,300

Average Home Price in 06492
Nearby Properties
Zip Code
Price
Bed
Bath
Sqft
Lot
Sold Date
$625,000
4 Beds
4 Baths
2,630 Sqft
43,560 Lot (sqft)
Sold 10/13/2026