Member Features
Find Real Estate Bargain!
Full foreclosure details
Home value, equity and ownership info
Find homes priced below market
Get full access with a FREE Account
Already a member?
$275,000
Listing Price2beds
2baths
1,612sqft
--sqft lot
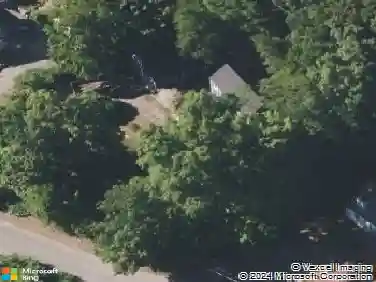
265 Cliffside Dr, Torrington, CT 06790
Member Features
Find Real Estate Bargain!
Full foreclosure details
Home value, equity and ownership info
Find homes priced below market
Get full access with a FREE Account
Already a member?
For Sale
Off Market
Home type
Price / sqft
Year built
Home Details
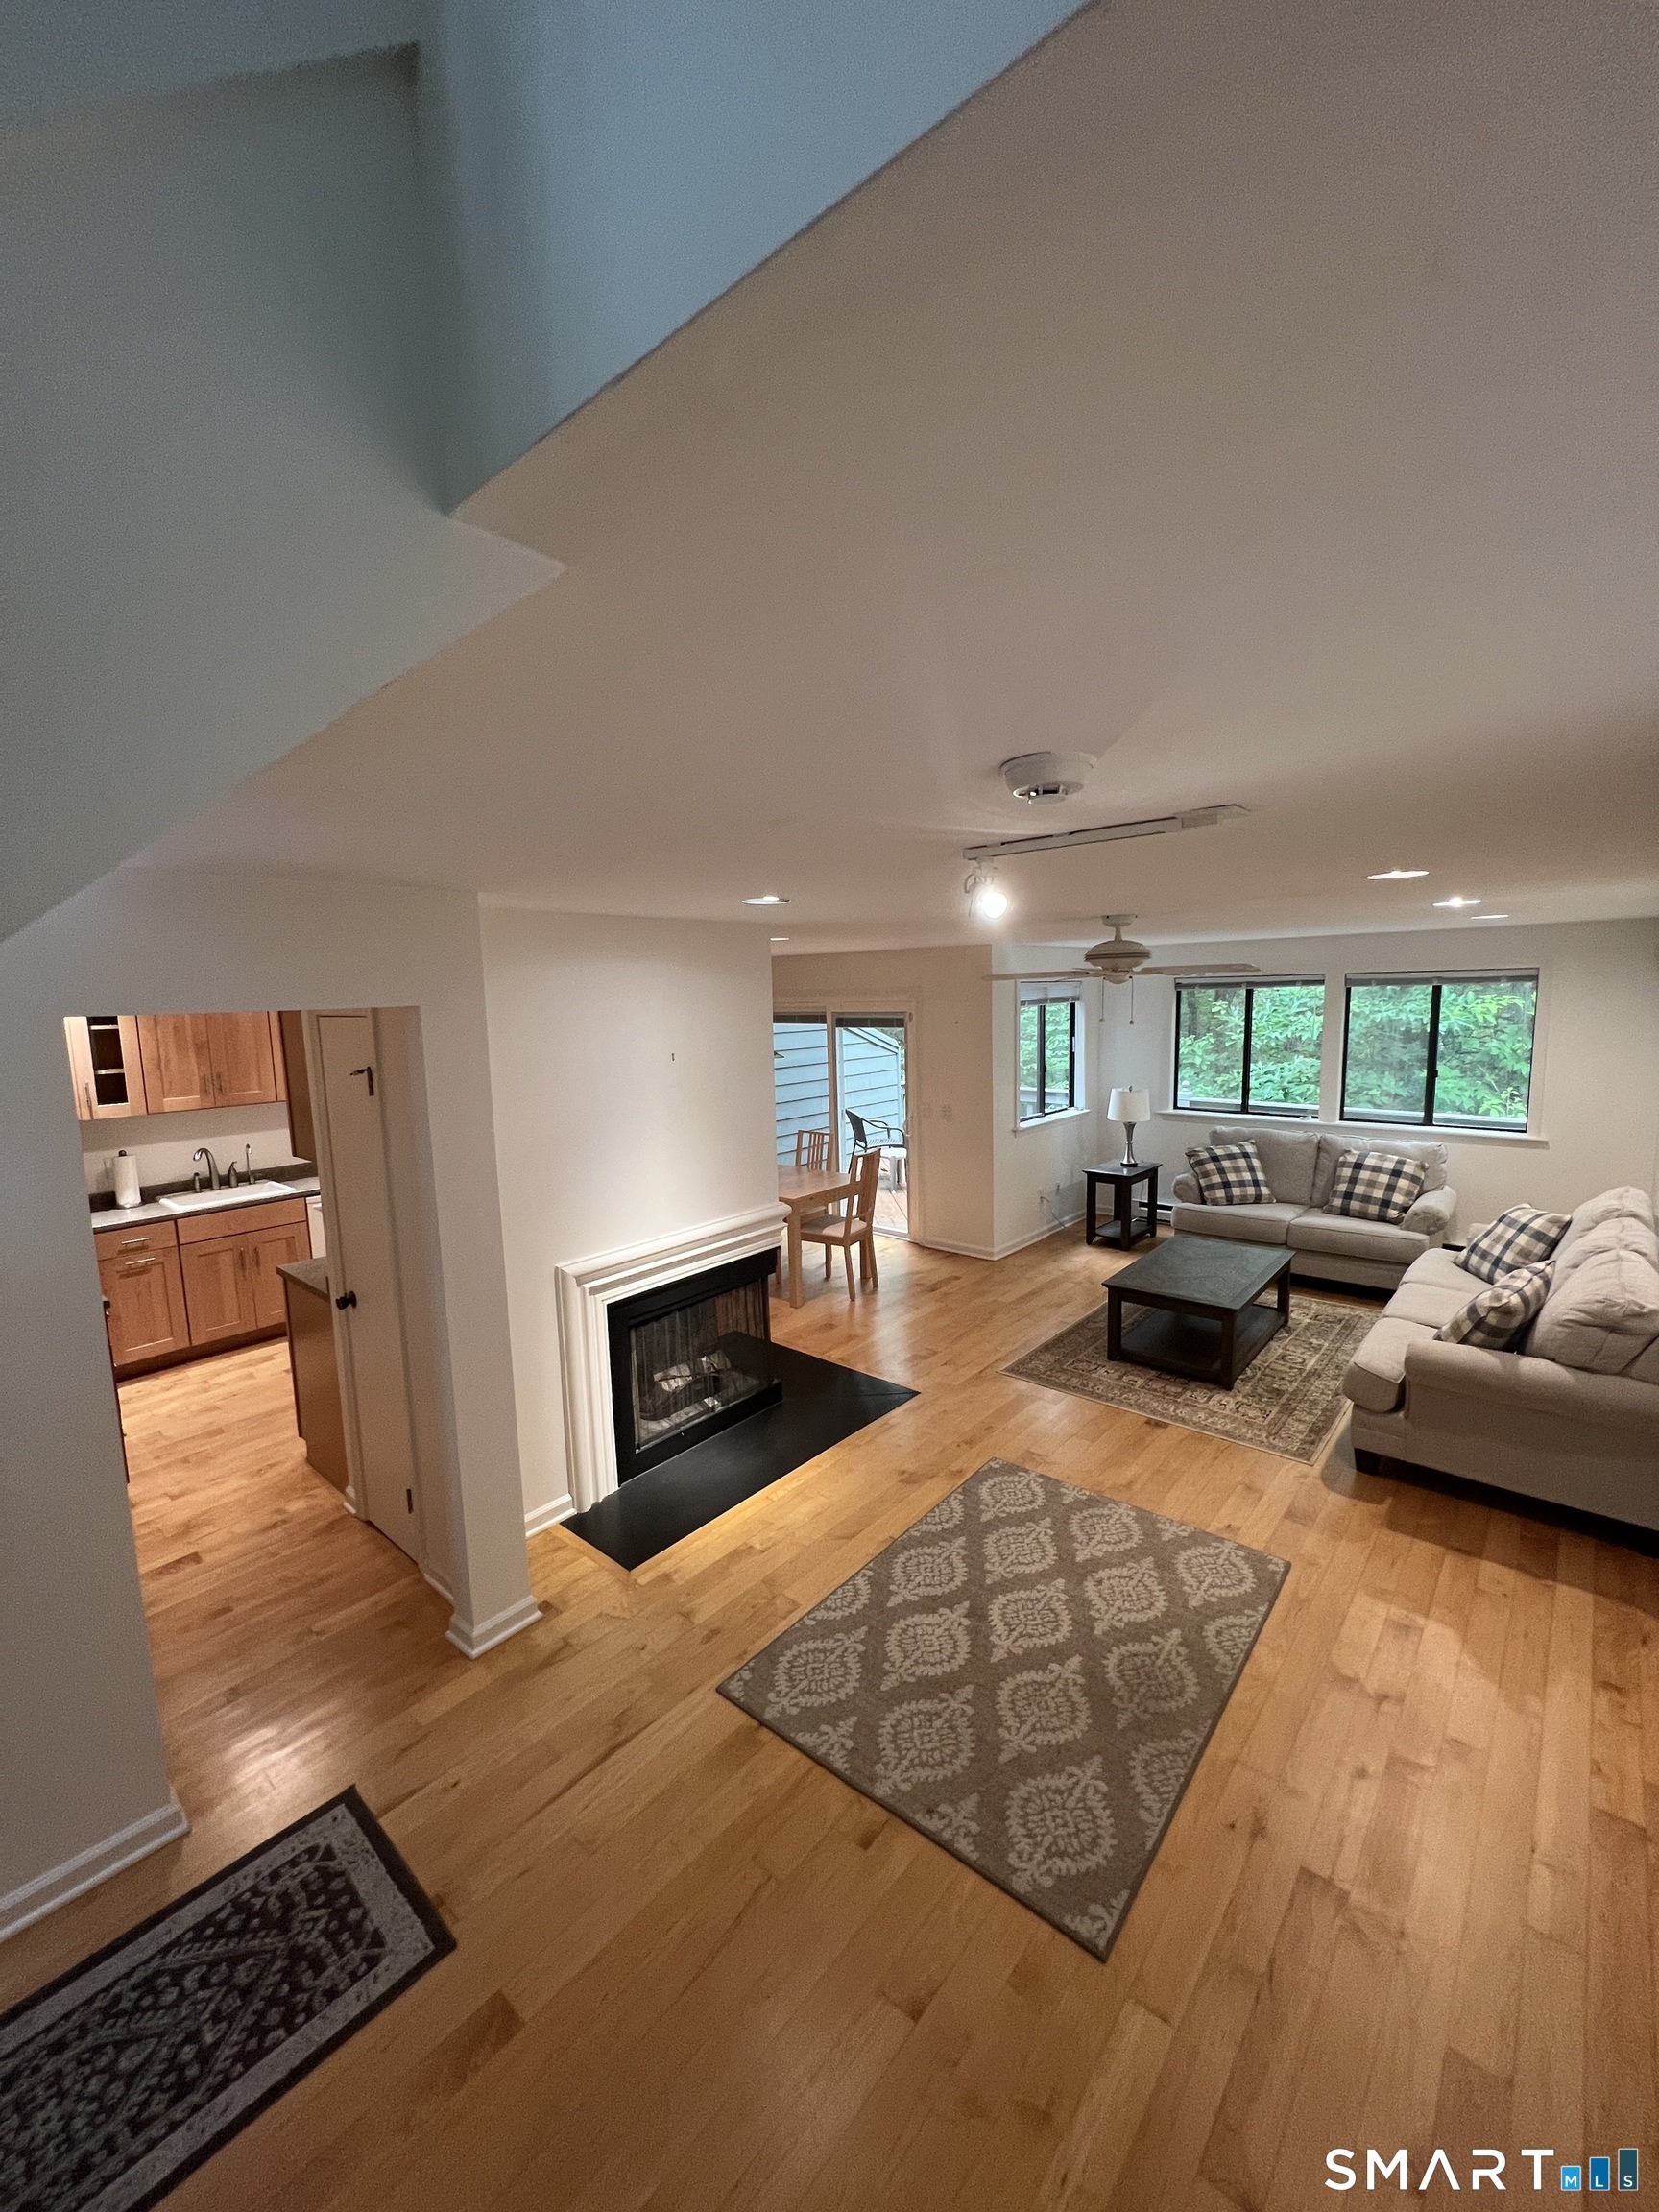
Bright and sunny Tanglewood model with very easy access. Short step into the finished mudroom with storage shed. Maple flooring on main level with the exception of the first floor bedrrom. Wood burning fireplace and recessed lighting in living room. Sliders in dining room room have access to a large expanded deck with view of woods. Magnificent mountain laurel is abundant in the spring. Remodelled kitchen with white shiny appliances. Full bathroom and a bedroom with vaulted ceiling complete the main level. 2nd floor has the primary bedroom, vaulted ceiling, sitting area, vanity & full bath. The attic has been removed ensuring the bathroom is filled with light from the high windows. The loft room is essentially the third bedroom with vaulted ceiling and bookcases. This unit has been well maintained and is waiting for its new owners to call it home.
Interior Details
1612
2
2
Has Heating:
Yes
Heating Type:
Baseboard
Has Cooling:
No
Cooling Type:
N/A
Has Fuel:
Yes
Fuel Type:
Electric
Has Basement:
No
Basement Type:
N/A
Has Flooring:
No
Flooring Type:
N/A
Has Fireplace:
Yes
Fireplace Type:
N/A
Property Details
N/A
No
No
Type:
N/A
Location:
N/A
Status:
N/A
Number of Spaces:
N/A
N/A
N/A
N/A
N/A
N/A
N/A
N/A
Construction Details
Other
Wood Siding
N/A
Shed
Asphalt
Tax History
Year
Amount
Land
Improvement
Percent Change
Assessment
2020
$2,620
$0
$56,750
--%
$56,750
2019
$2,749
$0
$59,530
--%
$59,530
2018
$2,749
$0
$59,530
--%
$59,530
2017
$2,723
$0
$59,530
--%
$59,530
2016
$2,647
$0
$57,860
--%
$57,860
2014
$4,876
$0
$134,250
--%
$134,250
2011
$4,626
$0
$134,250
--%
$134,250

Average Home Price in 06790
Nearby Properties
Zip Code
Price
Bed
Bath
Sqft
Lot
Sold Date
$227,057
$227,057
2 Beds
2 Baths
1,612 Sqft
0 Lot (sqft)
Sold 09/23/2026
$224,030
3 Beds
2.5 Baths
1,584 Sqft
0 Lot (sqft)
Sold 08/27/2026
$260,288
2 Beds
2 Baths
1,612 Sqft
0 Lot (sqft)
Sold 08/20/2026
$228,136
2 Beds
2 Baths
1,612 Sqft
0 Lot (sqft)
Sold 08/12/2026
$343,725
$343,725
2 Beds
2 Baths
1,612 Sqft
0 Lot (sqft)
Sold 07/30/2026
$244,702
2 Beds
2 Baths
1,612 Sqft
0 Lot (sqft)
Sold 10/26/2026
$220,401
2 Beds
2 Baths
1,612 Sqft
0 Lot (sqft)
Sold 10/27/2026
$275,000
2 Beds
2 Baths
1,612 Sqft
0 Lot (sqft)
Sold 10/13/2026
$269,000
2 Beds
2 Baths
1,612 Sqft
0 Lot (sqft)
Sold 10/27/2026