
Member Features
Find Real Estate Bargain!
Full foreclosure details
Home value, equity and ownership info
Find homes priced below market
Get full access with a FREE Account
Already a member?
$2,795,000
Listing Price5beds
5baths
3,786sqft
21,780sqft lot
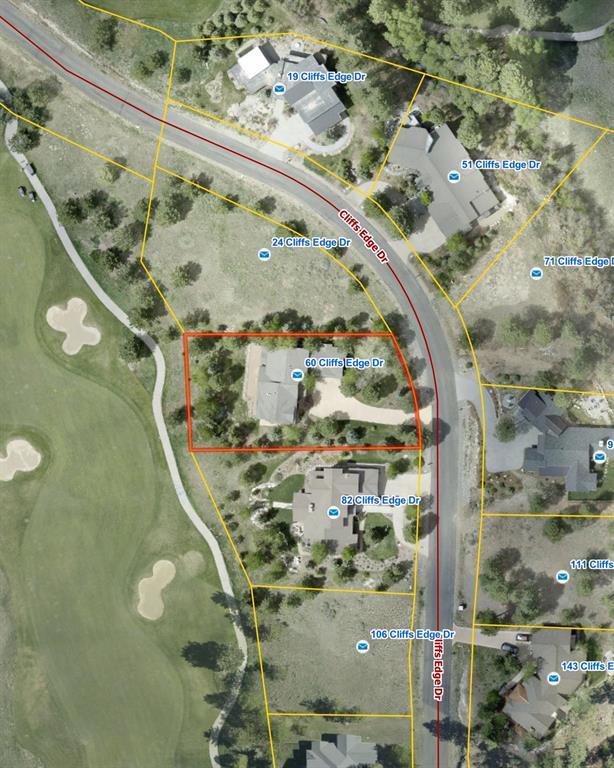
60 Cliffs Edge Dr, Durango, CO 81301
Member Features
Find Real Estate Bargain!
Full foreclosure details
Home value, equity and ownership info
Find homes priced below market
Get full access with a FREE Account
Already a member?
For Sale
Off Market
Home type
Price / sqft
Year built
Home Details
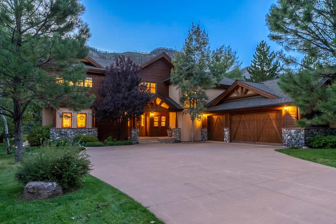
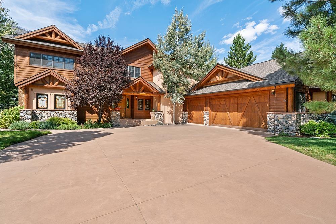
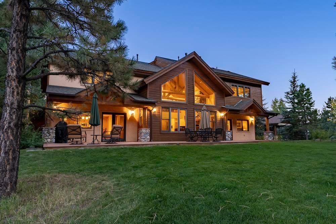
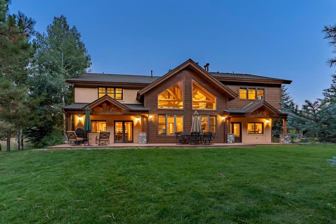
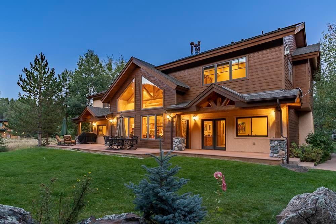
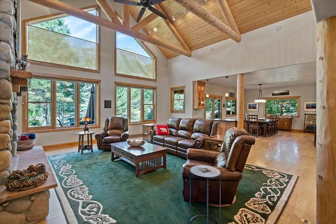
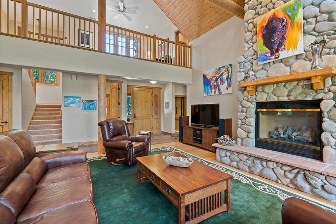
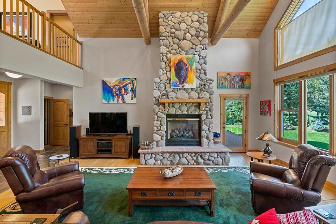
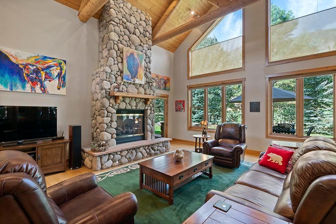
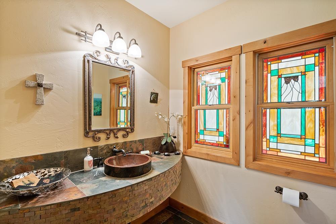
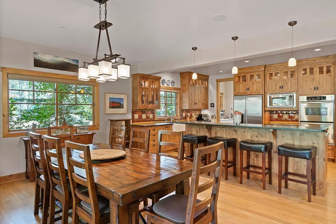
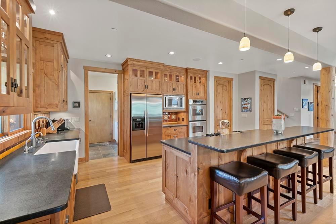
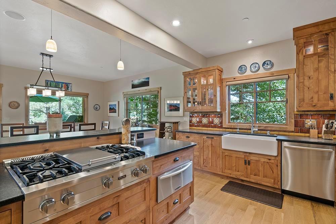
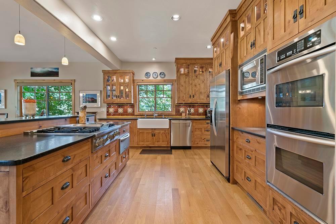
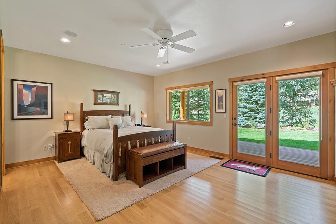
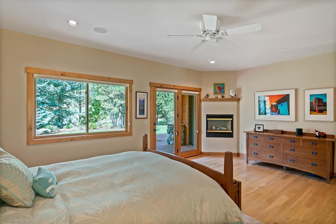
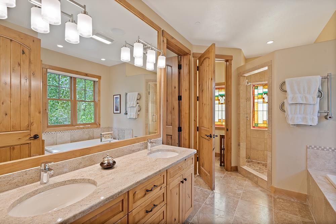
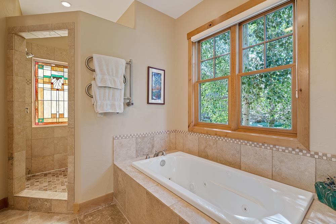
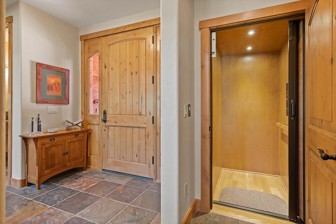
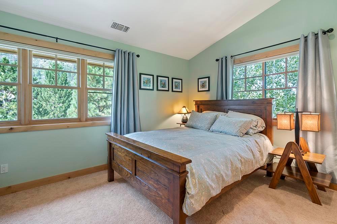
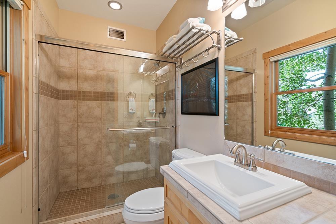
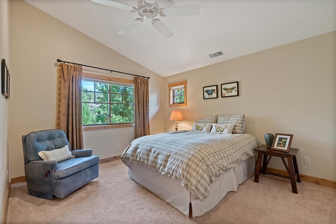
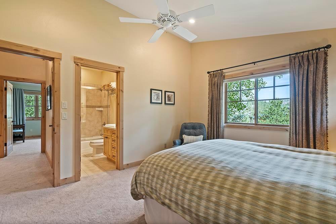
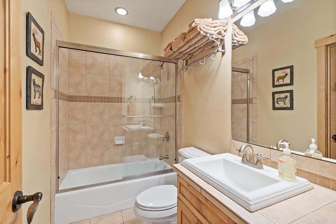
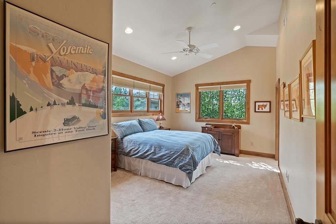
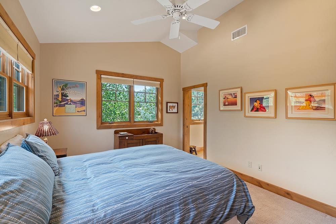
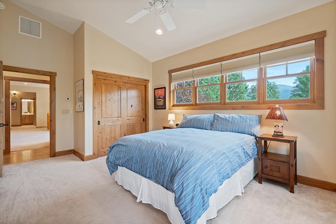
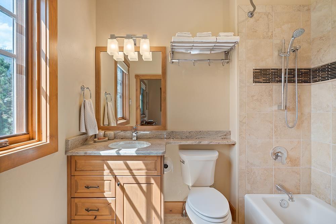
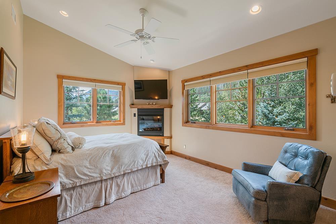
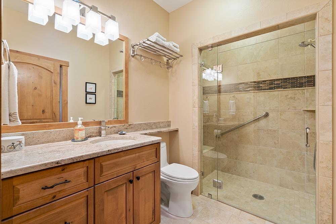
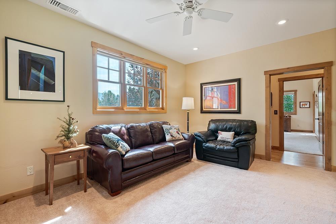
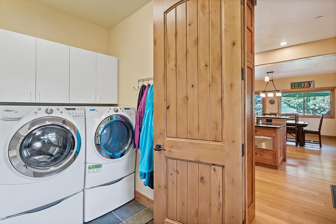
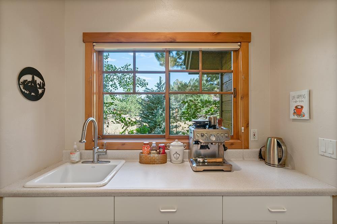
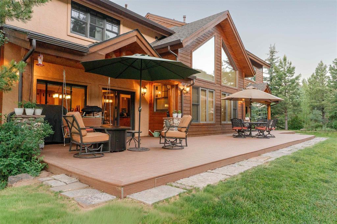
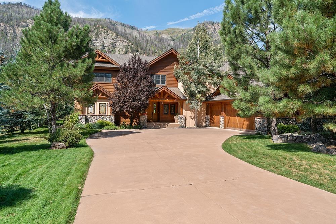
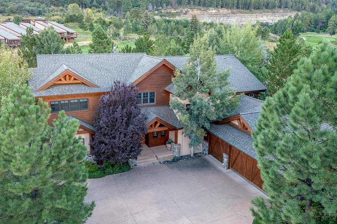
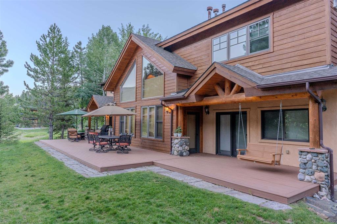
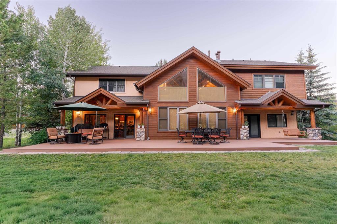
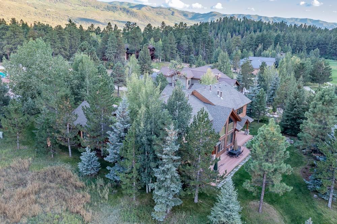
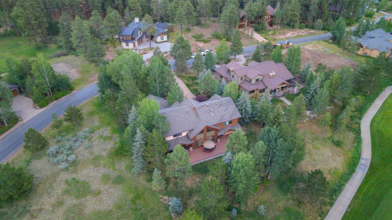
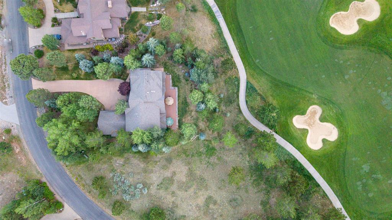
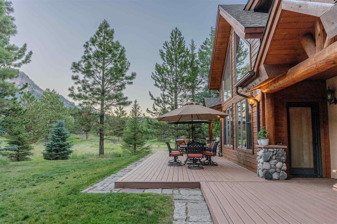
Enjoy all of the benefits of the The Glacier Club Lifestyle in this beautiful detached large single family home. The 2-story home offers the perfect floorplan for large family gatherings or group retreats with 5 bedrooms, each with its own bathroom, plus another 1/2 guest bath off of the living room. The main level Primary Suite features a gas log fireplace for those cozy winter evenings, large walk-in closet, spacious luxurious bathroom with dual head shower, jetted tub, in-floor radiant heat, all with beautiful travertine tile floors. The additional 4 bedrooms and 4 baths on located on the 2nd level that can also be accessed by the elevator. One of these 4 upstairs bedrooms is like a 2nd Primary Suite with a handicap accessible bathroom and has it's own gas log fireplace. Enjoy the 2nd level large loft sitting area overlooking the living room below which is a great place for guests to enjoy or it could be the perfect office, tv, game area, or just the perfect place to relax and read a book. The beautiful custom kitchen features knotty alder wood cabinets with lighted display glass fronts, porcelain farm sink, leather honed black granite countertops, 4-burner Viking range top and griddle, double wall ovens, warming drawer, and stainless steel appliances all accented with beautiful handmade Motawi tile backsplash. There is also a large pantry closet. The kitchen and dining areas are open to each other with a large bar/countertop between them which is perfect for socializing w
Interior Details
3786
5
5
Has Heating:
Yes
Heating Type:
Forced Air With Air Conditioning
Has Cooling:
No
Cooling Type:
N/A
Has Fuel:
No
Fuel Type:
N/A
Has Basement:
No
Basement Type:
N/A
Has Flooring:
No
Flooring Type:
N/A
Has Fireplace:
Yes
Fireplace Type:
N/A
Property Details
21780
No
No
Type:
Garage, Attached
Location:
N/A
Status:
N/A
Number of Spaces:
0
No
No
No
No
Yes
No
No
Construction Details
Conventional
N/A
N/A
N/A
N/A
Tax History
Year
Amount
Land
Improvement
Percent Change
Assessment
2019
$6,862
$9,710
$67,770
--%
$77,480
2018
$6,568
$9,260
$64,940
--%
$74,200
2017
$6,508
$9,260
$64,940
--%
$74,200
2016
$6,559
$10,580
$66,780
--%
$77,360
2015
$6,400
$10,580
$66,780
--%
$77,360
2013
$5,946
$10,810
$59,800
--%
$70,610
2011
$6,624
$14,340
$64,790
--%
$79,130

Average Home Price in 81301
Nearby Properties
Zip Code
Price
Bed
Bath
Sqft
Lot
Sold Date
$2,795,000
$2,795,000
5 Beds
5 Baths
3,786 Sqft
21,780 Lot (sqft)
Sold 06/13/2026
$2,865,000
$2,865,000
4 Beds
4 Baths
3,488 Sqft
18,295 Lot (sqft)
Sold 09/29/2026






