
Member Features
Find Real Estate Bargain!
Full foreclosure details
Home value, equity and ownership info
Find homes priced below market
Get full access with a FREE Account
Already a member?
$439,000
Listing Price3beds
2baths
1,247sqft
9,148sqft lot
8596 Clifford Dr, Darien, IL 60561
Member Features
Find Real Estate Bargain!
Full foreclosure details
Home value, equity and ownership info
Find homes priced below market
Get full access with a FREE Account
Already a member?
For Sale
Off Market
Home type
Price / sqft
Year built
Home Details
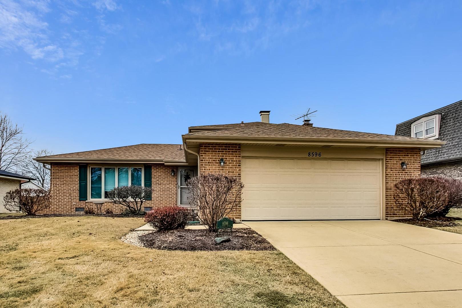
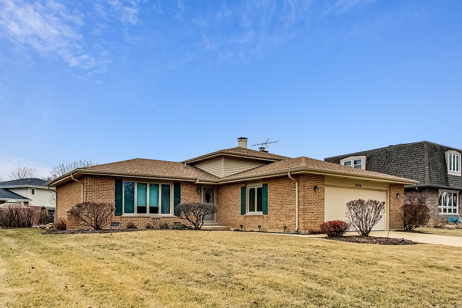
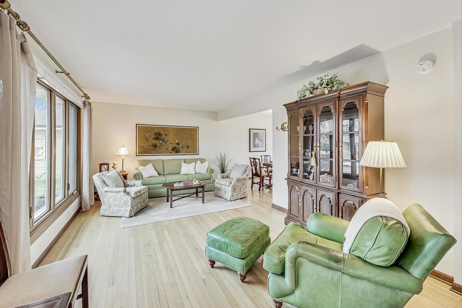
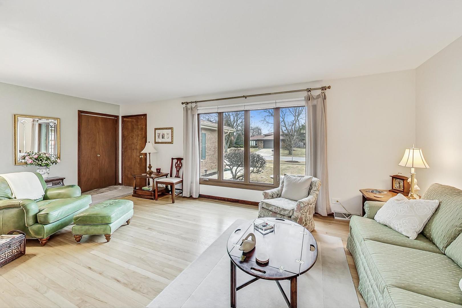
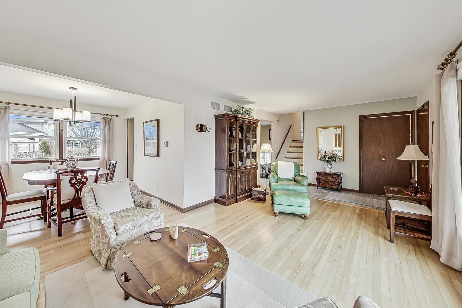
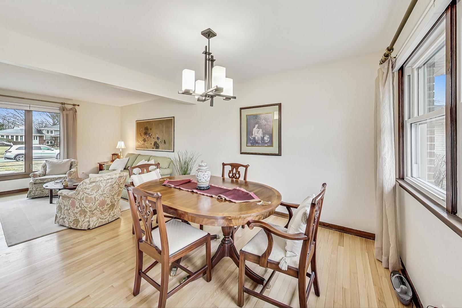
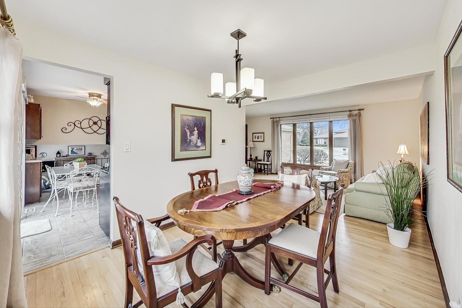
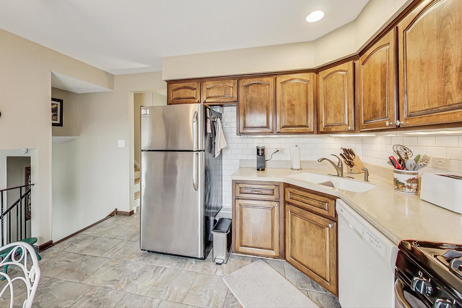
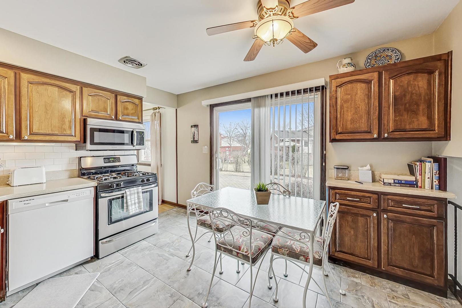
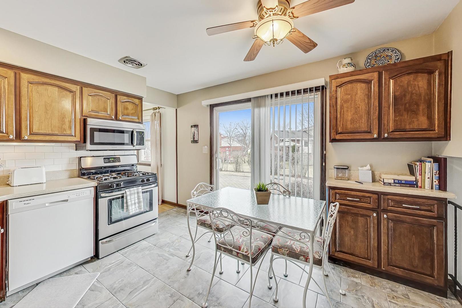
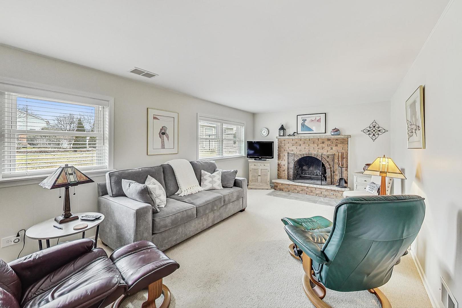
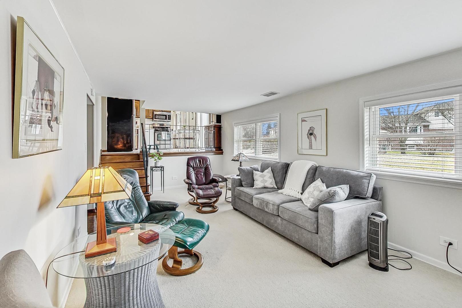
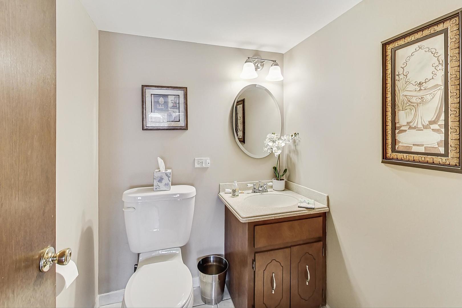
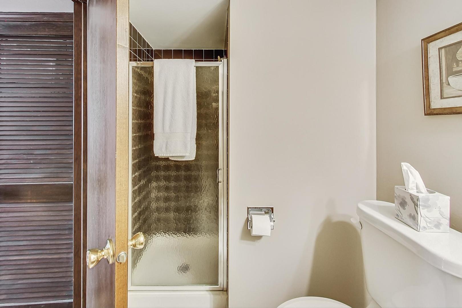
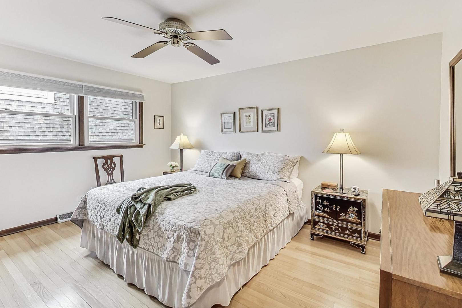
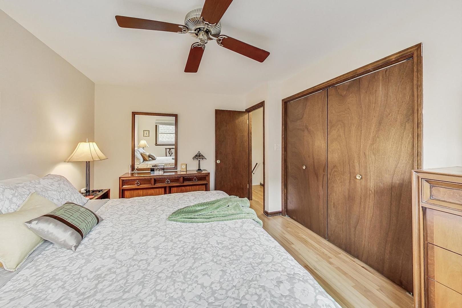
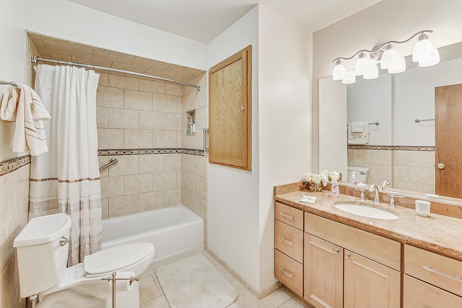
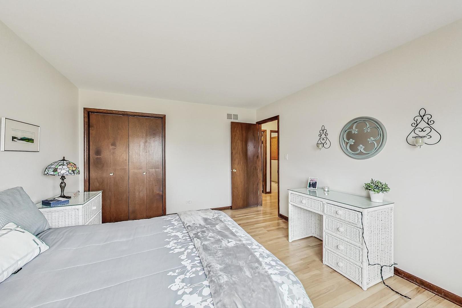
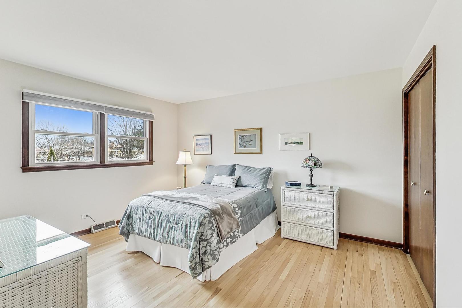
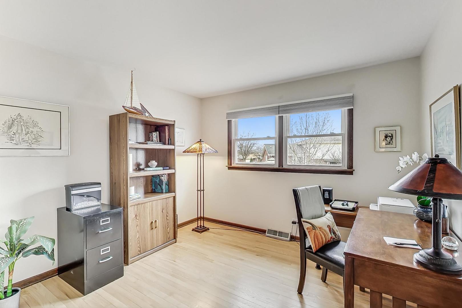
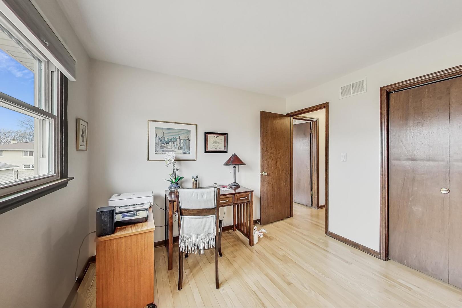
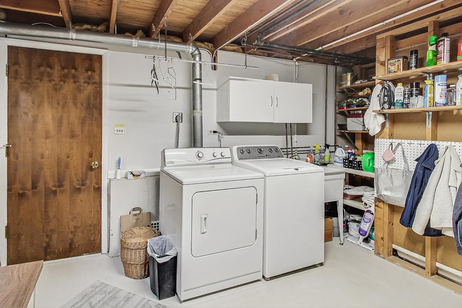
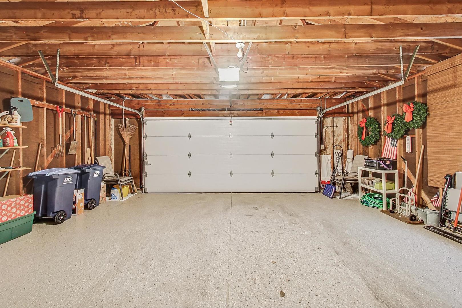
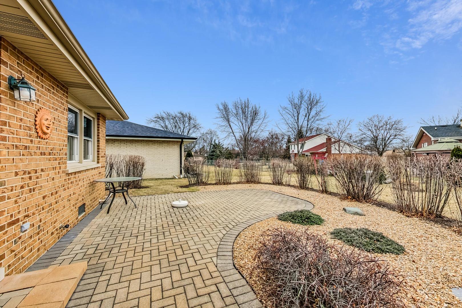
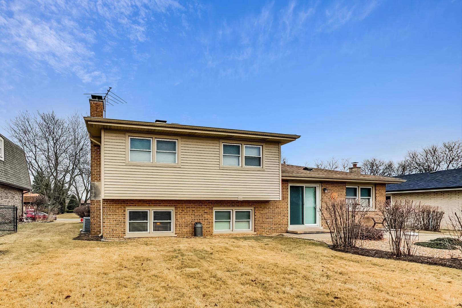
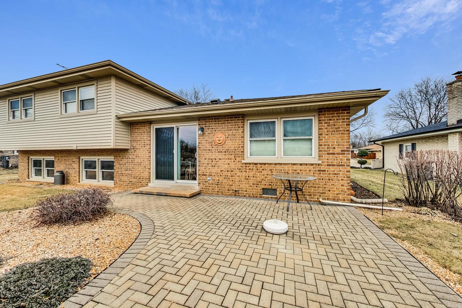
Meticulously maintained one-owner home in desirable Farmingdale Village. Large bright living room-separate dining room, with hardwood floors. Eat-in kitchen with sliders to attractive brick patio and private rear yard. Easy access from kitchen to the adjacent family room with wood burning fireplace is great for entertaining and family gatherings. Three spacious bedrooms on upper level are served by the recently updated full bath. Hardwood floors and large closets are in all bedrooms. Lower level has laundry/hobby room and easy access to attached garage with new epoxy garage flooring and coating on stairs in garage. Many improvement and additional maintenance outlined in additional information. LATE MAY POSSESSION Owner would like three day leaseback.
Interior Details
1247
3
2
Has Heating:
No
Heating Type:
N/A
Has Cooling:
Yes
Cooling Type:
Central
Has Fuel:
No
Fuel Type:
N/A
Has Basement:
No
Basement Type:
Partial
Has Flooring:
No
Flooring Type:
N/A
Has Fireplace:
Yes
Fireplace Type:
N/A
Property Details
9148
No
No
Type:
N/A
Location:
N/A
Status:
N/A
Number of Spaces:
N/A
N/A
N/A
N/A
N/A
N/A
N/A
N/A
Construction Details
Split Level
Brick
N/A
N/A
N/A
Tax History
Year
Amount
Land
Improvement
Percent Change
Assessment
0
$0
$43,830
$50,100
--%
$93,930
0
$0
$43,690
$47,630
--%
$91,320
0
$0
$42,040
$45,830
--%
$87,870
0
$0
$40,120
$54,680
--%
$94,800
0
$0
$37,750
$51,440
--%
$89,190
2013
$4,701
$36,530
$49,780
--%
$86,310
2012
$4,605
$38,180
$52,020
--%
$90,200
2011
$4,548
$40,660
$55,400
--%
$96,060

Average Home Price in 60561
Nearby Properties
Zip Code
Price
Bed
Bath
Sqft
Lot
Sold Date
$431,909
$431,909
-- Beds
2 Baths
1,300 Sqft
10,019 Lot (sqft)
Sold 09/29/2026
$561,780
$561,780
-- Beds
2.5 Baths
1,430 Sqft
10,890 Lot (sqft)
Sold 08/07/2026
$491,677
$491,677
-- Beds
2 Baths
1,300 Sqft
11,761 Lot (sqft)
Sold 10/26/2026
$439,000
$439,000
3 Beds
2 Baths
1,247 Sqft
9,148 Lot (sqft)
Sold 10/27/2026
$461,264
$461,264
-- Beds
2.5 Baths
1,110 Sqft
10,019 Lot (sqft)
Sold 10/27/2026
$481,449
$481,449
3 Beds
2 Baths
1,308 Sqft
9,148 Lot (sqft)
Sold 10/26/2026
$439,000
$439,000
3 Beds
2 Baths
1,300 Sqft
10,454 Lot (sqft)
Sold 10/27/2026






