Member Features
Find Real Estate Bargain!
Full foreclosure details
Home value, equity and ownership info
Find homes priced below market
Get full access with a FREE Account
Already a member?
$--
5beds
2.5baths
2,808sqft
10,454sqft lot
324 Cliff St, Saint Johnsbury, VT 05819
Member Features
Find Real Estate Bargain!
Full foreclosure details
Home value, equity and ownership info
Find homes priced below market
Get full access with a FREE Account
Already a member?
For Sale
Off Market
Home type
Price / sqft
Year built
Home Details
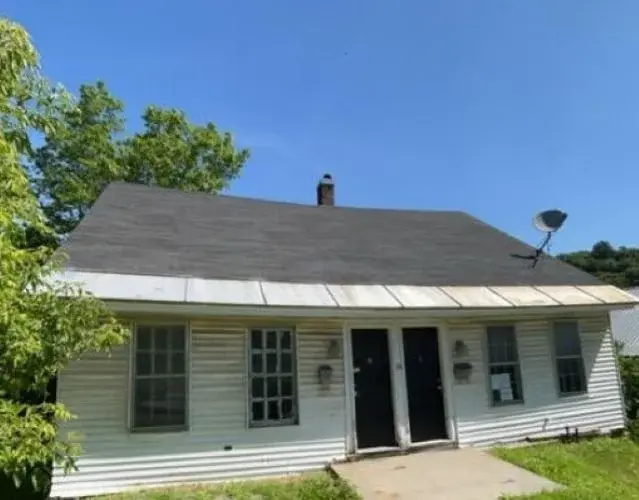
This Gothic Revival style home "on the hill" in St. Johnsbury sits on a corner lot with a paved driveway in a great walkable neighborhood. You'll love the large rooms, including the formal dining room, the big living room, The front parlor, the den, and bathroom with step in shower on the first floor. There is a big front foyer with open staircase that leads to the 2nd floor and adds to the historic character of the house. Upstairs your have lots of options with 6 rooms, including a 2nd kitchen and dining room plus a full bath. Presently there is a small accessory dwelling unit on the 2nd floor, which you could use for in-laws or grown children; you could rent it out for income or just use the whole house for your family. The home offers lots of possibilities and is well located walking distance from Main Street and from all St. J schools for grades K-12. It is not far from the rail trail and hiking opportunities. The current owner has updated the wiring, spray foam insulated the basement, and replaced the kitchen on the first floor. Come check out this spacious family home.
Interior Details
2808
5
2.5
Has Heating:
Yes
Heating Type:
Forced Air With Air Conditioning
Has Cooling:
No
Cooling Type:
N/A
Has Fuel:
Yes
Fuel Type:
Oil
Has Basement:
No
Basement Type:
Basement (unspecified)
Has Flooring:
No
Flooring Type:
N/A
Has Fireplace:
Yes
Fireplace Type:
N/A
Property Details
10454
No
No
Type:
N/A
Location:
N/A
Status:
N/A
Number of Spaces:
N/A
N/A
N/A
N/A
N/A
N/A
N/A
N/A
Construction Details
Conventional
Other (not Classified)
N/A
Hip
Metal
Tax History
Year
Amount
Land
Improvement
Percent Change
Assessment
2019
$3,373
$27,500
$121,600
--%
$149,100
2018
$2,605
$27,500
$121,600
--%
$149,100
2017
$3,135
$27,500
$121,600
--%
$149,100
2016
$3,136
$27,500
$121,600
--%
$149,100
2015
$3,548
$27,500
$121,600
--%
$149,100
2013
$0
$27,500
$121,600
--%
$149,100
2011
$267
$27,500
$121,600
--%
$149,100

Average Home Price in 05819
Nearby Properties
Zip Code
Price
Bed
Bath
Sqft
Lot
Sold Date
$--
5 Beds
2 Baths
2,449 Sqft
20,038 Lot (sqft)
Sold 07/28/2026
$--
6 Beds
3 Baths
2,889 Sqft
6,534 Lot (sqft)
Sold 07/07/2026
$--
5 Beds
2.5 Baths
2,808 Sqft
10,454 Lot (sqft)
Sold 10/27/2026