Member Features
Find Real Estate Bargain!
Full foreclosure details
Home value, equity and ownership info
Find homes priced below market
Get full access with a FREE Account
Already a member?
$3,500,000
Listing Price5beds
5baths
4,050sqft
37,605sqft lot
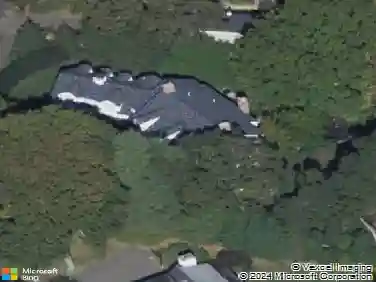
5 Cliff Rd, Wellesley Hills, MA 02481
Member Features
Find Real Estate Bargain!
Full foreclosure details
Home value, equity and ownership info
Find homes priced below market
Get full access with a FREE Account
Already a member?
For Sale
Off Market
Home type
Price / sqft
Year built
Home Details
Luxurious 5bed 4.5bath Colonial in desirable Cliff Estates,redesigned & custom gut renovated by a local master builder in 2021-24 for comfortable living & grand entertaining, w/open layout,12 perfectly appointed rooms,10' ceilings, oversized picture windows & new white oak flrs.Contemporary finishes & amenities combined w/architectural details create a striking effect. The tall foyer, flanked by a huge living rm/office w/alcove & a gorgeous dining rm,both w/fireplaces,leads to the spectacular kitchen w/10' center island, Wolf/SubZero appliances,a built-in coffee maker, breakfast rm & a FamRm & to the 23x13 deck w/hot tub.The stunning main suite w/fireplace offers a huge custom walk-in closet & a spa bath w/heated flrs, walk-in shower, soaking tub & sauna.There are 4 additional generously sized bedrooms & 3 designer baths w/heated flrs, & an expansive recreation/media rm/office.The 37,605 sq ft magnificent lot is a private retreat w/heated pool & a pool house w/heated flrs. A 2-c garage
Interior Details
4050
5
5
Has Heating:
Yes
Heating Type:
Steam
Has Cooling:
Yes
Cooling Type:
N/A
Has Fuel:
Yes
Fuel Type:
Gas
Has Basement:
No
Basement Type:
Full
Has Flooring:
No
Flooring Type:
N/A
Has Fireplace:
Yes
Fireplace Type:
N/A
Property Details
37605
No
No
Type:
N/A
Location:
N/A
Status:
N/A
Number of Spaces:
N/A
N/A
N/A
N/A
N/A
N/A
N/A
N/A
Construction Details
Colonial
Wood Siding
N/A
N/A
N/A
Tax History
Year
Amount
Land
Improvement
Percent Change
Assessment
2020
$21,178
$1,058,000
$774,000
--%
$1,832,000
2019
$20,051
$999,000
$734,000
--%
$1,733,000
2018
$19,001
$792,000
$798,000
--%
$1,590,000
2017
$18,734
$791,000
$798,000
--%
$1,589,000
2015
$18,184
$779,000
$794,000
--%
$1,573,000
2013
$17,164
$548,000
$919,000
--%
$1,467,000

Average Home Price in 02481
Nearby Properties
Zip Code
Price
Bed
Bath
Sqft
Lot
Sold Date
$2,495,000
$2,495,000
4 Beds
4.5 Baths
3,746 Sqft
20,031 Lot (sqft)
Sold 10/13/2026
$2,150,000
$2,150,000
5 Beds
4 Baths
3,463 Sqft
19,475 Lot (sqft)
Sold 07/10/2025
$3,500,000
$3,500,000
5 Beds
5 Baths
4,050 Sqft
37,605 Lot (sqft)
Sold 09/29/2026
$2,590,000
5 Beds
5 Baths
4,436 Sqft
20,300 Lot (sqft)
Sold 10/13/2026
$3,175,000
$3,175,000
4 Beds
5 Baths
4,112 Sqft
34,609 Lot (sqft)
Sold 09/29/2026
$3,495,000
$3,495,000
5 Beds
5 Baths
3,767 Sqft
21,960 Lot (sqft)
Sold 10/13/2026
$2,529,673
$2,529,673
4 Beds
3.5 Baths
3,810 Sqft
20,000 Lot (sqft)
Sold 10/13/2026
$2,595,000
$2,595,000
6 Beds
4.5 Baths
4,297 Sqft
27,156 Lot (sqft)
Sold 07/10/2025