Member Features
Find Real Estate Bargain!
Full foreclosure details
Home value, equity and ownership info
Find homes priced below market
Get full access with a FREE Account
Already a member?
$449,900
Listing Price4beds
3baths
3,464sqft
10,571sqft lot
515 Cleveland St, Pueblo, CO 81004
Member Features
Find Real Estate Bargain!
Full foreclosure details
Home value, equity and ownership info
Find homes priced below market
Get full access with a FREE Account
Already a member?
For Sale
Off Market
Home type
Price / sqft
Year built
Home Details
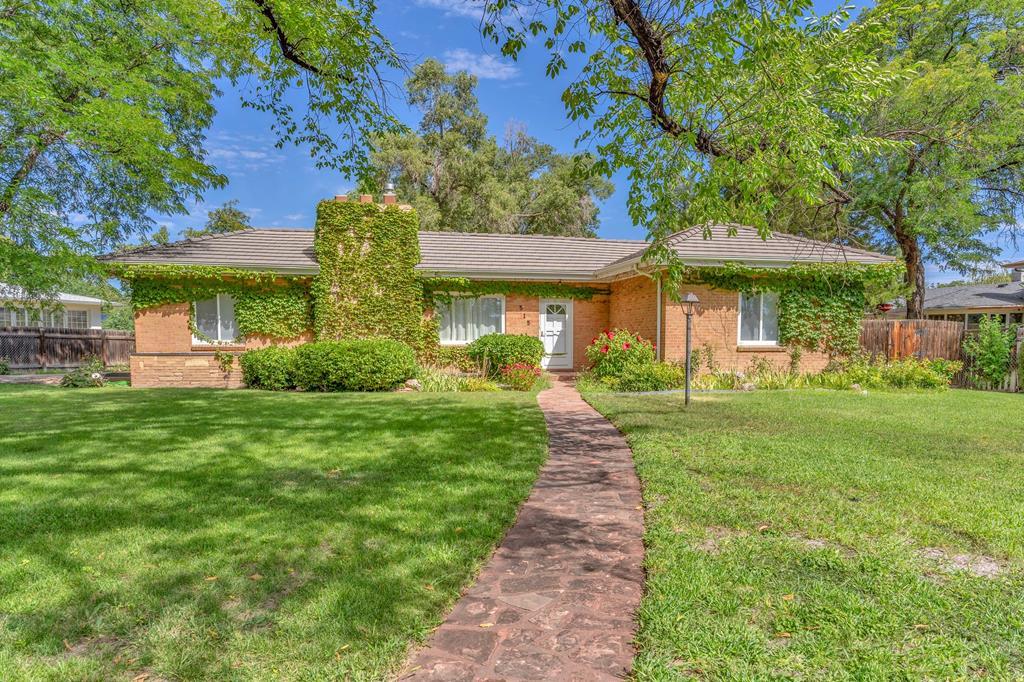
Check out this solid brick ranch-style home in Aberdeen set on nearly 1/4 acre with over 2, 000sqft on the main level and a 2-car detached garage! As you drive up you will love the mature landscaping featuring great shade trees and plants. This home features 3 bedrooms and 2 bathrooms on the main level and an additional conforming bedroom in the basement along with a bathroom. On the main level, take note of the large eat-in kitchen featuring granite countertops, double oven, ceiling height cabinets, island, roomy formal dining room and living room with freshly refinished hardwood floors, huge main-level family room with lots of built-ins and wood-burning fireplace, adding both warmth and comfort. The basement also has a very spacious laundry room, game room, utility room and extra storage space. This home is located across the street from Dittmer Park and walking distance to Pueblo Community College. Close proximity to downtown and hospitals. Solid wood floors just refinished and new carpeting! Central air. Double pane vinyl windows. Tile roof. Covered rear patio. Sprinkler system for the front and back and several garden beds.
Interior Details
3464
4
3
Has Heating:
Yes
Heating Type:
Forced Air With Air Conditioning
Has Cooling:
Yes
Cooling Type:
Refrigerator
Has Fuel:
No
Fuel Type:
N/A
Has Basement:
No
Basement Type:
N/A
Has Flooring:
No
Flooring Type:
N/A
Has Fireplace:
Yes
Fireplace Type:
N/A
Property Details
10571
No
No
Type:
Garage, Detached
Location:
N/A
Status:
N/A
Number of Spaces:
2
No
No
No
No
No
No
No
Construction Details
Ranch
Brick
N/A
Gable/hip
Concrete
Tax History
Year
Amount
Land
Improvement
Percent Change
Assessment
2019
$2,229
$1,788
$20,296
--%
$22,084
2019
$2,229
$1,788
$20,296
--%
$22,084
2018
$1,467
$1,800
$14,399
--%
$16,199
2017
$1,482
$1,800
$14,399
--%
$16,199
2016
$1,477
$1,493
$14,770
--%
$16,263
2013
$1,425
$1,493
$14,411
--%
$15,904
2013
$1,425
$1,493
$14,411
--%
$15,904

Average Home Price in 81004
Nearby Properties
Zip Code
Price
Bed
Bath
Sqft
Lot
Sold Date
$167,570
$167,570
2 Beds
2 Baths
3,036 Sqft
10,440 Lot (sqft)
Sold 08/14/2026
$387,775
$387,775
2 Beds
2 Baths
2,952 Sqft
7,733 Lot (sqft)
Sold 10/06/2026
$449,000
$449,000
4 Beds
3 Baths
3,340 Sqft
9,375 Lot (sqft)
Sold 09/29/2026
$599,000
$599,000
6 Beds
6 Baths
3,936 Sqft
12,200 Lot (sqft)
Sold 09/29/2026
$449,900
$449,900
4 Beds
3 Baths
3,464 Sqft
10,571 Lot (sqft)
Sold 09/29/2026
$508,990
$508,990
1 Beds
3 Baths
3,593 Sqft
6,846 Lot (sqft)
Sold 10/05/2026