

Member Features
Find Real Estate Bargain!
Full foreclosure details
Home value, equity and ownership info
Find homes priced below market
Get full access with a FREE Account
Already a member?
$385,000
Listing Price3beds
2baths
1,596sqft
51,836sqft lot
5905 Cleveland Dr, Punta Gorda, FL 33982
Member Features
Find Real Estate Bargain!
Full foreclosure details
Home value, equity and ownership info
Find homes priced below market
Get full access with a FREE Account
Already a member?
For Sale
Sale pending
Home type
Price / sqft
Year built
Home Details
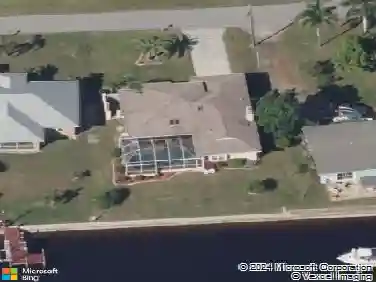
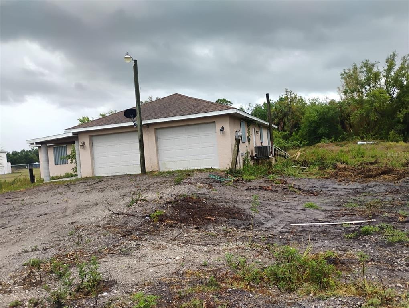
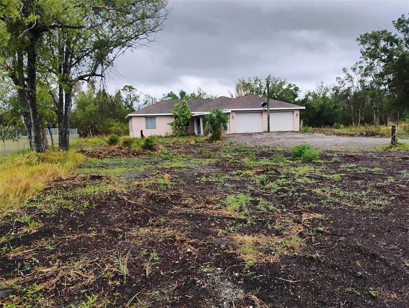
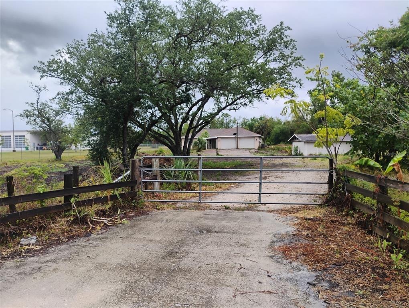
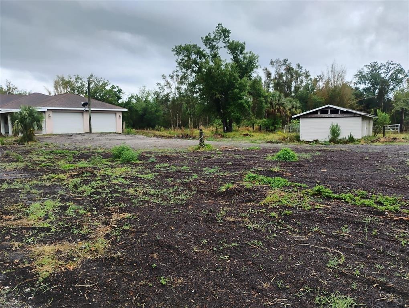
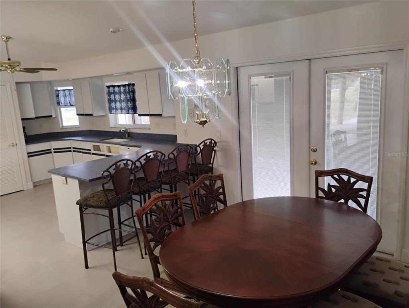
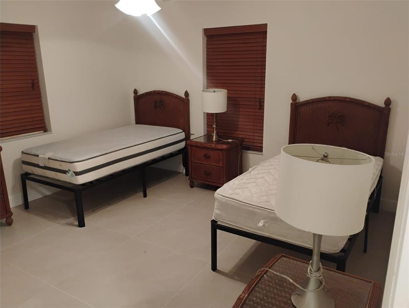
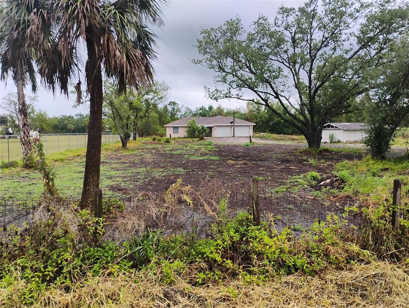
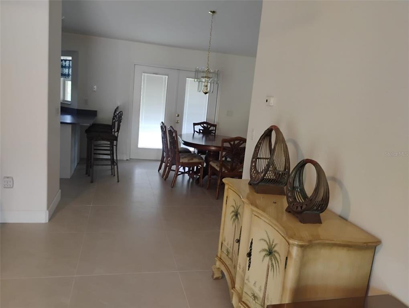
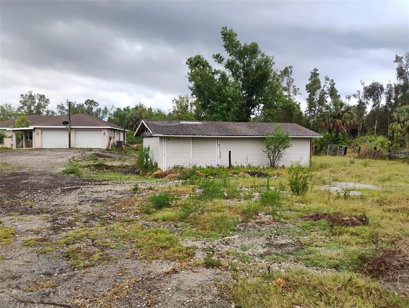
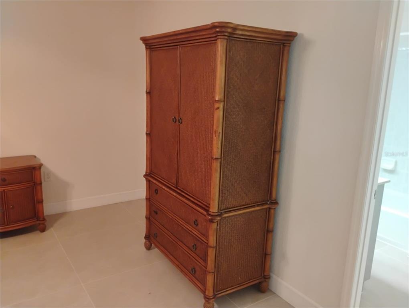
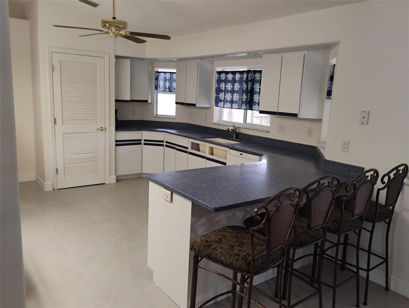
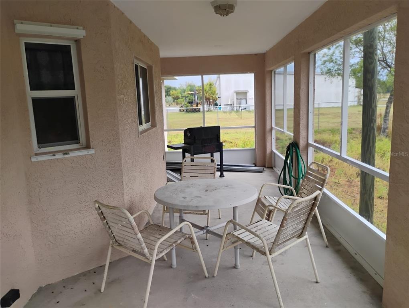
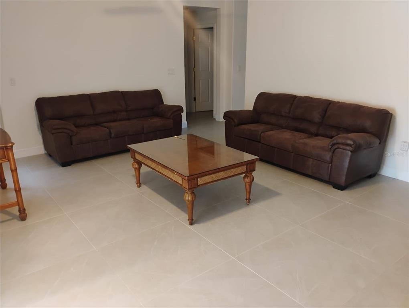
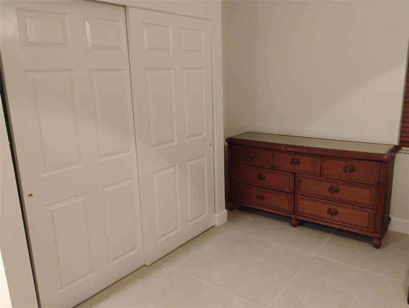
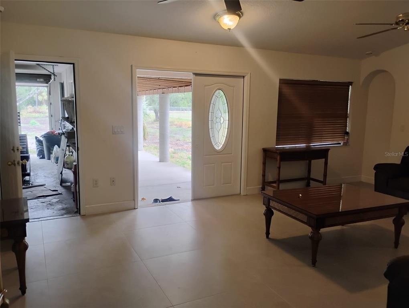
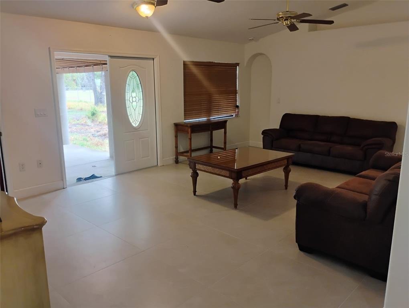
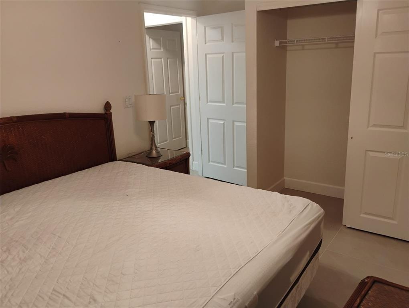
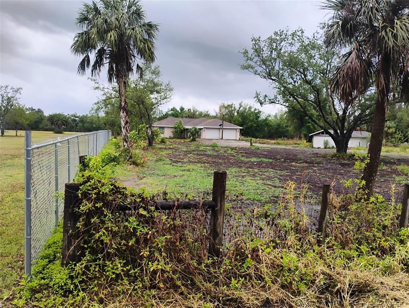
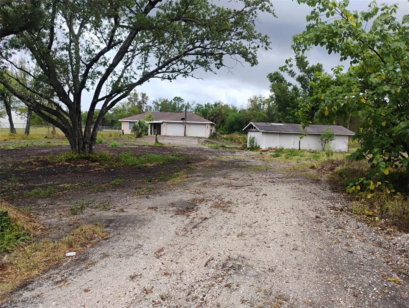
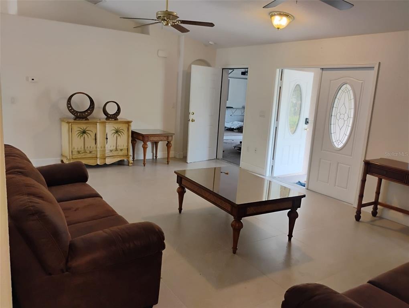
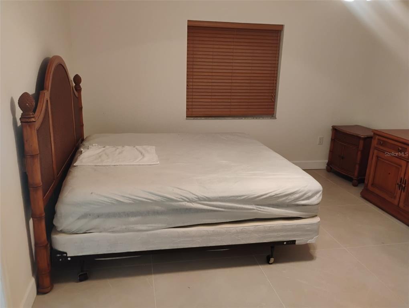
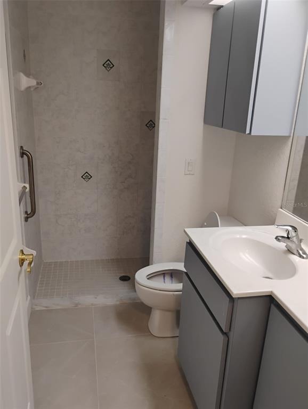
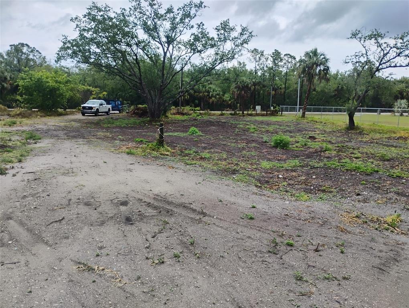
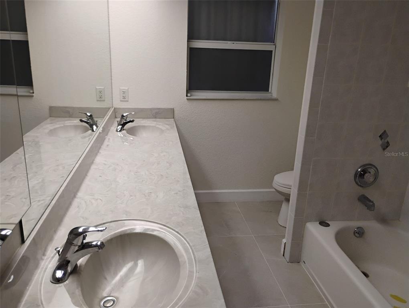
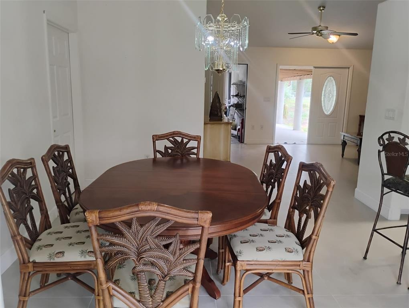
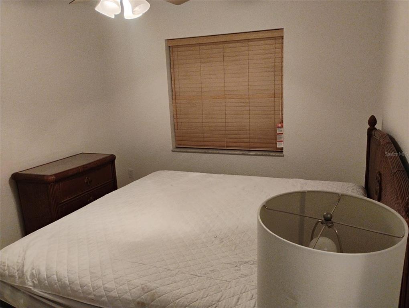
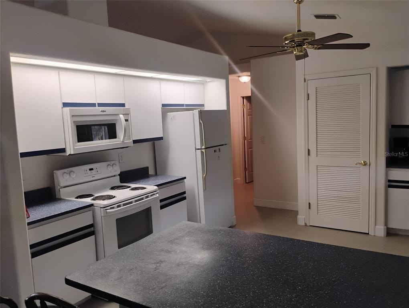
Welcome to your Hide-away in the Oak Hammock. This three bedroom two bath home is sitting on over 1.1 acres among the oaks in the Town Estates neighborhood. Enter the home through the double door entry into the large living room with laminate flooring. Adjacent dining room has French doors to the screened lanai. Large kitchen has room for more than just one cook to assist in prepping meals or just snacks for your guest. Nice sized master bedroom with ensuite bath with tub/shower combo. Split floor plan gives your guest or other family members with privacy and space to just get away, Main bath also has tub/shower arrangement. Over-sized 2 car garage (550 sf) has room for your larger automobiles. It's just a short drive to the amenities of Historic Downtown Punta Gorda, Fishermen's Village, I-75 and the Punta Gorda Airport. Small pole barn houses water system and gives additional storage space for equipment. Call today for your personal tour.
Interior Details
1596
3
2
Has Heating:
Yes
Heating Type:
Yes
Has Cooling:
Yes
Cooling Type:
Central
Has Fuel:
No
Fuel Type:
N/A
Has Basement:
No
Basement Type:
N/A
Has Flooring:
No
Flooring Type:
N/A
Has Fireplace:
Yes
Fireplace Type:
N/A
Property Details
51836
No
No
Type:
Garage, Attached
Location:
N/A
Status:
N/A
Number of Spaces:
0
No
Yes
No
No
No
No
No
Construction Details
N/A
Masonry/stucco
N/A
Gable
Composition Shingle
Tax History
Year
Amount
Land
Improvement
Percent Change
Assessment
2020
$2,061
$0
$0
--%
$115,998
2019
$1,965
$0
$0
--%
$113,390
2018
$1,502
$0
$0
--%
$102,950
2017
$1,481
$0
$0
--%
$100,833
2016
$1,466
$0
$0
--%
$98,759
2014
$1,502
$0
$0
--%
$97,294
2013
$1,493
$0
$0
--%
$95,856
2012
$1,448
$0
$0
--%
$94,254

Average Home Price in 33982
Nearby Properties
Zip Code
Price
Bed
Bath
Sqft
Lot
Sold Date
$389,000
3 Beds
2 Baths
1,690 Sqft
6,500 Lot (sqft)
Sold 10/12/2026
$274,900
3 Beds
2 Baths
1,756 Sqft
6,430 Lot (sqft)
Sold 10/13/2026
$299,900
3 Beds
2 Baths
1,690 Sqft
6,500 Lot (sqft)
Sold 10/26/2026
$385,000
3 Beds
2 Baths
1,596 Sqft
51,836 Lot (sqft)
Sold 10/12/2026
$260,232
3 Beds
2 Baths
1,758 Sqft
6,500 Lot (sqft)
Sold NaN/NaN/NaN
$269,528
3 Beds
2 Baths
1,758 Sqft
6,500 Lot (sqft)
Sold NaN/NaN/NaN
$221,937
2 Beds
2 Baths
1,560 Sqft
12,042 Lot (sqft)
Sold 10/26/2026
$384,042
3 Beds
2 Baths
1,728 Sqft
163,785 Lot (sqft)
Sold 10/27/2026
$296,900
2 Beds
1 Baths
1,371 Sqft
80,150 Lot (sqft)
Sold 10/27/2026