Member Features
Find Real Estate Bargain!
Full foreclosure details
Home value, equity and ownership info
Find homes priced below market
Get full access with a FREE Account
Already a member?
$423,878
Listing Price4beds
2.5baths
2,052sqft
7,841sqft lot
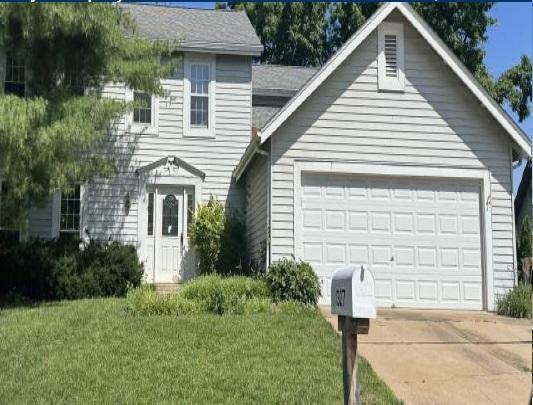
935 Cleta Dr, Ballwin, MO 63021
Member Features
Find Real Estate Bargain!
Full foreclosure details
Home value, equity and ownership info
Find homes priced below market
Get full access with a FREE Account
Already a member?
For Sale
Off Market
Home type
Price / sqft
Year built
Home Details
Step into luxury with this beautifully crafted 4-bedroom, 2.5-bath residence that blends timeless charm with modern sophistication. From the moment you enter, you're greeted by soaring 10-foot ceilings and rich hand-crafted bamboo flooring that flows seamlessly throughout the main living areas. The heart of the home is a chefs dream kitchen, featuring three ovens, including a convection oven, a gas stove, and soapstone counter tops that offer both durability and style. Custom 42-inch cabinets provide ample storage, while the open layout makes entertaining effortless. Unwind in the spacious living room, anchored by a cozy wood-burning fireplace, perfect for chilly evenings and intimate gatherings. Each bedroom offers generous space, and natural light, while the primary suite boasts a spa-like bath retreat that includes a jet tub, separate shower, and double vanity. Whether you're hosting dinner parties or enjoying quiet nights in, this home delivers comfort, functionality, and elegance in every detail. Located in the Parkway South School District, you will find shopping, and entertainment close by. The basement is framed and wired to be finished. The HVAC system was replaced in May 2025. Sellers are having the bamboo floors refinished. Washer and dryer, refrigerator in the kitchen, and fridge in the basement all stay. The bedroom furniture set in the primary bedroom is negotiable, contact listing agent. Lawn irrigation system included.
Interior Details
2052
4
2.5
Has Heating:
Yes
Heating Type:
Yes
Has Cooling:
Yes
Cooling Type:
Central
Has Fuel:
Yes
Fuel Type:
Electric
Has Basement:
No
Basement Type:
Full
Has Flooring:
No
Flooring Type:
N/A
Has Fireplace:
Yes
Fireplace Type:
N/A
Property Details
7841
Yes
Yes
Type:
Garage, Attached
Location:
N/A
Status:
N/A
Number of Spaces:
2
No
No
No
No
Yes
No
No
Construction Details
Conventional
N/A
N/A
N/A
N/A
Tax History
Year
Amount
Land
Improvement
Percent Change
Assessment
2020
$3,938
$17,480
$35,930
--%
$53,410
2019
$3,894
$17,480
$35,930
--%
$53,410
2018
$3,635
$13,620
$32,620
--%
$46,240
2017
$3,532
$13,620
$32,620
--%
$46,240
2016
$3,467
$9,820
$33,360
--%
$43,180
2013
$2,954
$6,880
$31,050
--%
$37,930
2013
$2,954
$6,880
$31,050
--%
$37,930
2012
$2,884
$6,970
$32,190
--%
$39,160

Average Home Price in 63021
Nearby Properties
Zip Code
Price
Bed
Bath
Sqft
Lot
Sold Date
$425,289
$425,289
4 Beds
2.5 Baths
1,851 Sqft
8,276 Lot (sqft)
Sold 10/03/2026
$459,564
4 Beds
3 Baths
2,040 Sqft
7,810 Lot (sqft)
Sold 10/27/2026
$559,000
$559,000
3 Beds
3 Baths
2,032 Sqft
20,038 Lot (sqft)
Sold 10/27/2026
$423,878
$423,878
4 Beds
2.5 Baths
2,052 Sqft
7,841 Lot (sqft)
Sold 10/27/2026
$320,000
3 Beds
1 Baths
2,016 Sqft
8,041 Lot (sqft)
Sold 10/26/2026