Member Features
Find Real Estate Bargain!
Full foreclosure details
Home value, equity and ownership info
Find homes priced below market
Get full access with a FREE Account
Already a member?
$563,684
Listing Price4beds
2.5baths
2,546sqft
18,295sqft lot
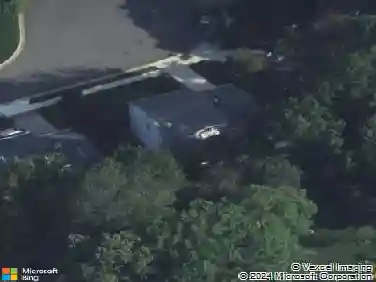
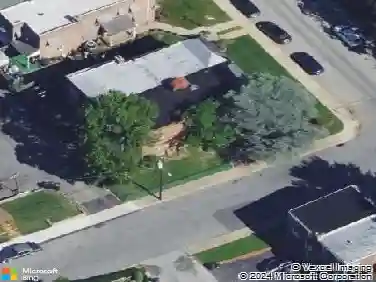
14 Clermont Rd, Wilmington, DE 19803
Member Features
Find Real Estate Bargain!
Full foreclosure details
Home value, equity and ownership info
Find homes priced below market
Get full access with a FREE Account
Already a member?
For Sale
Home type
Price / sqft
Year built
Home Details
Welcome to an amazing home at 14 Clermont Rd located on this quaint Cul De Sac street in North Wilmington on almost a half acre level lot. The newly refurbished covered front porch Welcomes you to this very special HOME. When you enter into the foyer you will notice immediately the newly refinished hardwood floors that stretch through most of the living space on both the main floor and upper level. The very bright Living Room has a wall of new thermo pane windows, The extended Dining Room can house an oversized table and has room for a breakfast area that overlooks the spacious private backyard with pear and fig trees and large enough to be home to a pool if wanted. The eat-in Kitchen has an island and a large mud room and laundry area. There is a Kitchen Aid Dishwasher, Whirlpool Range and SS LG refrigerator with an Ice maker and pull down staircase to the attic and laundry hook ups. There is a beamed ceiling Family Room with a brick wood burning fireplace that opens to a 3 season porch with and brick patio with Indoor/Outdoor carpet. The upper level houses 5 generous sized bedrooms with walk-in closets for anyones extensive wardrobes. The hall bath was remodeled in '25 with a toilet and tiled floor and tub and shower combination..The owners suite has a tiled bath, walk-in shower. also a walk-in closet with pull down stairs to the attic and a linen closet. If that isn't enough to peak your interest in this home the updates continue with replacement double pane tilt-in window
Interior Details
2546
4
2.5
Has Heating:
Yes
Heating Type:
Forced Air With Air Conditioning
Has Cooling:
No
Cooling Type:
N/A
Has Fuel:
No
Fuel Type:
N/A
Has Basement:
No
Basement Type:
Basement (unspecified)
Has Flooring:
No
Flooring Type:
Wood (unspecified)
Has Fireplace:
Yes
Fireplace Type:
N/A
Property Details
18295
No
Yes
Type:
Garage, Attached
Location:
N/A
Status:
N/A
Number of Spaces:
1
N/A
N/A
N/A
N/A
N/A
N/A
N/A
Construction Details
Colonial
Wood Siding
N/A
Gable
Asphalt
Tax History
Year
Amount
Land
Improvement
Percent Change
Assessment
2020
$2,723
$26,800
$73,200
--%
$100,000
2019
$2,721
$26,800
$73,200
--%
$100,000
2017
$2,566
$26,800
$73,200
--%
$100,000
2017
$2,566
$26,800
$73,200
--%
$100,000
2016
$2,464
$26,800
$73,200
--%
$100,000
2014
$2,197
$26,800
$73,200
--%
$100,000
2013
$2,188
$26,800
$73,200
--%
$100,000
2012
$2,117
$26,800
$73,200
--%
$100,000

Average Home Price in 19803
Nearby Properties
Zip Code
Price
Bed
Bath
Sqft
Lot
Sold Date
$710,001
$710,001
4 Beds
2.5 Baths
2,640 Sqft
15,682 Lot (sqft)
Sold 10/02/2026
$561,797
$561,797
4 Beds
2 Baths
2,819 Sqft
15,246 Lot (sqft)
Sold 06/25/2026
$555,000
$555,000
4 Beds
3 Baths
2,188 Sqft
13,068 Lot (sqft)
Sold 10/26/2026
$563,684
4 Beds
2.5 Baths
2,546 Sqft
18,295 Lot (sqft)
Sold 10/26/2026
$450,000
$450,000
4 Beds
4.5 Baths
2,912 Sqft
22,651 Lot (sqft)
Sold 10/05/2026
$775,071
$775,071
4 Beds
2.5 Baths
2,818 Sqft
15,246 Lot (sqft)
Sold 10/27/2026
$825,000
$825,000
4 Beds
3 Baths
2,829 Sqft
14,810 Lot (sqft)
Sold 10/26/2026
$799,000
$799,000
4 Beds
2.5 Baths
2,838 Sqft
14,810 Lot (sqft)
Sold 10/13/2026