Member Features
Find Real Estate Bargain!
Full foreclosure details
Home value, equity and ownership info
Find homes priced below market
Get full access with a FREE Account
Already a member?
$635,201
Listing Price4beds
3.5baths
2,282sqft
6,469sqft lot
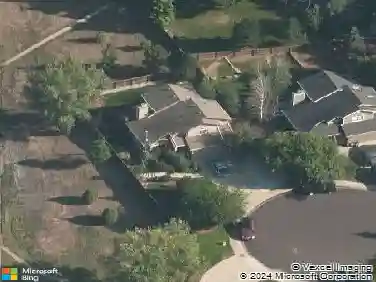
1430 Clementine Ct, Fort Collins, CO 80526
Member Features
Find Real Estate Bargain!
Full foreclosure details
Home value, equity and ownership info
Find homes priced below market
Get full access with a FREE Account
Already a member?
For Sale
Home type
Price / sqft
Year built
Home Details
Welcome home! Fresh interior paint and brand-new carpet set the stage for this turnkey, spacious home located in desirable Midtown, Fort Collins! In the heart of the main level, you'll love the fully remodeled kitchen featuring updated cabinetry, stylish finishes, and Bosch stainless steel appliances complimented by an abundance of light and vaulted ceilings. The multi level design provides flexible living and entertaining spaces with the added bonus of a finished basement and a stunning primary with an en suite. Additional features include an oversized two car garage, prepped garden beds and a chicken coop in the backyard! This prime location is just around the corner from Rossborough Park, minutes to Old Town, CSU, and Spring Creek Trail- and No HOA. Professionally refreshed and move-in ready with zero projects left-just unlock the door and unpack!
Interior Details
2282
4
3.5
Has Heating:
Yes
Heating Type:
Central
Has Cooling:
Yes
Cooling Type:
Central
Has Fuel:
Yes
Fuel Type:
Gas
Has Basement:
No
Basement Type:
Finished
Has Flooring:
No
Flooring Type:
N/A
Has Fireplace:
Yes
Fireplace Type:
N/A
Property Details
6469
Yes
Yes
Type:
Garage, Attached
Location:
N/A
Status:
N/A
Number of Spaces:
2
No
No
No
No
No
No
No
Construction Details
Split Level
Wood Siding
N/A
Gable
Composition Shingle
Tax History
Year
Amount
Land
Improvement
Percent Change
Assessment
2019
$2,868
$2,717
$27,814
--%
$30,531
2019
$2,868
$2,717
$27,814
--%
$30,531
2018
$2,327
$2,736
$22,802
--%
$25,538
2017
$2,319
$2,736
$22,802
--%
$25,538
2016
$1,904
$3,025
$17,838
--%
$20,863
2014
$1,789
$3,020
$16,600
--%
$19,620
2013
$1,791
$3,020
$16,600
--%
$19,620
2012
$1,692
$3,020
$15,120
--%
$18,140

Average Home Price in 80526
Nearby Properties
Zip Code
Price
Bed
Bath
Sqft
Lot
Sold Date
$635,000
4 Beds
4.5 Baths
2,600 Sqft
7,086 Lot (sqft)
Sold 10/28/2026
$594,047
3 Beds
5.5 Baths
2,416 Sqft
6,843 Lot (sqft)
Sold 09/10/2026
$662,500
4 Beds
3 Baths
2,247 Sqft
6,666 Lot (sqft)
Sold 05/22/2026
$565,000
4 Beds
3 Baths
2,262 Sqft
6,977 Lot (sqft)
Sold 10/12/2026
$487,185
4 Beds
3 Baths
1,944 Sqft
6,199 Lot (sqft)
Sold 10/26/2026
$646,420
4 Beds
5.25 Baths
2,532 Sqft
9,992 Lot (sqft)
Sold 10/26/2026
$530,039
4 Beds
3.5 Baths
1,944 Sqft
8,646 Lot (sqft)
Sold 10/26/2026
$525,000
4 Beds
3.5 Baths
1,952 Sqft
6,965 Lot (sqft)
Sold 04/02/2026
$535,531
4 Beds
3 Baths
2,276 Sqft
6,299 Lot (sqft)
Sold 10/26/2026