Member Features
Find Real Estate Bargain!
Full foreclosure details
Home value, equity and ownership info
Find homes priced below market
Get full access with a FREE Account
Already a member?
$321,194
Listing Price3beds
1baths
1,584sqft
21,780sqft lot
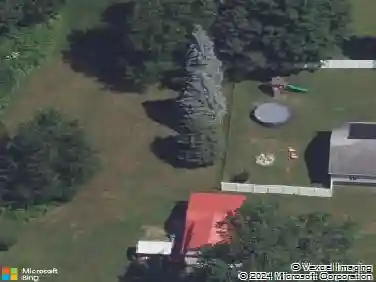
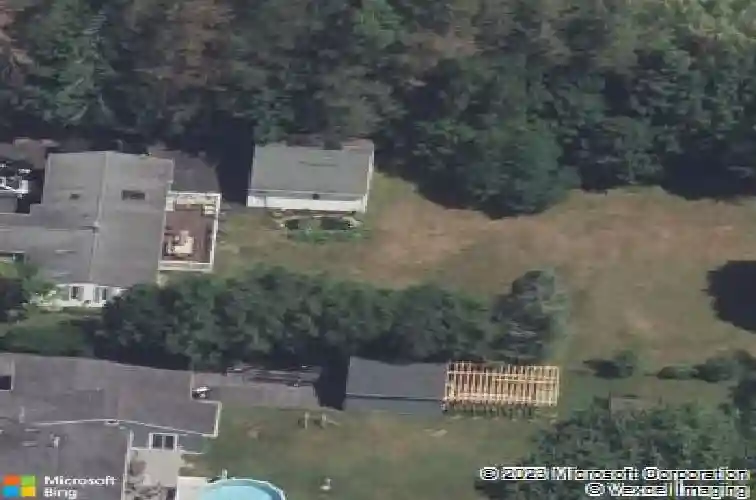
1093 Clearvue Dr, Alden, NY 14004
Member Features
Find Real Estate Bargain!
Full foreclosure details
Home value, equity and ownership info
Find homes priced below market
Get full access with a FREE Account
Already a member?
For Sale
Home type
Price / sqft
Year built
Home Details
Spacious & light-filled 3-bed, 1.5-bath Alden Ranch featuring soaring cathedral ceilings and a brilliantly versatile layout! A welcoming covered front porch leads into a cozy den with built-ins, opening to a family room that feels like a brand-new build. The kitchen boasts abundant cabinet and counter space, a built-in oven, and a separate stovetop, flowing seamlessly into the dining room and then a beautiful flex-space morning/sitting room with sliding glass doors overlooking the expansive, privacy fenced yard. Perfect for creative buyers who love to continuously rearrange and redecorate, the adaptable floor plan offers a private split-wing design, keeping the main bedroom separate from the other two. Enjoy everyday convenience with a beautiful tiled full bath, and a 1st-floor laundry/mudroom with its own exterior entrance and half bath adjacent. Outside, a huge back deck runs the entire expanse of the house. Complete with a plentiful driveway and an extra-deep garage featuring built-in tote storage shelves and an electric opener. All within the desirable Alden school district! Forced air with central air 18. Roof 22. Hot water tank 18. Private showings beginFriday 06/26 @5pm. OPEN HOUSE Sun 06/28 @ 12-2. Bids due Wed 07/01@ 1pm.
Interior Details
1584
3
1
Has Heating:
Yes
Heating Type:
Forced Air With Air Conditioning
Has Cooling:
No
Cooling Type:
N/A
Has Fuel:
Yes
Fuel Type:
Oil
Has Basement:
No
Basement Type:
No Basement
Has Flooring:
No
Flooring Type:
N/A
Has Fireplace:
Yes
Fireplace Type:
N/A
Property Details
21780
Yes
Yes
Type:
Garage, Detached
Location:
N/A
Status:
N/A
Number of Spaces:
2
N/A
N/A
N/A
N/A
N/A
N/A
N/A
Construction Details
Ranch
Aluminum/vinyl
N/A
N/A
N/A
Tax History
Year
Amount
Land
Improvement
Percent Change
Assessment
2020
$2,323
$18,800
$106,200
--%
$125,000
2018
$2,152
$18,800
$106,200
--%
$125,000
2017
$2,043
$18,800
$106,200
--%
$125,000
2016
$2,080
$18,800
$106,200
--%
$125,000
2015
$2,141
$18,800
$106,200
--%
$125,000
2013
$2,889
$6,700
$54,800
--%
$61,500
2011
$2,817
$6,700
$54,800
--%
$61,500

Average Home Price in 14004
Nearby Properties
Zip Code
Price
Bed
Bath
Sqft
Lot
Sold Date
$307,493
$307,493
3 Beds
1.5 Baths
1,776 Sqft
19,602 Lot (sqft)
Sold NaN/NaN/NaN
$259,900
$259,900
3 Beds
2 Baths
1,400 Sqft
19,602 Lot (sqft)
Sold 09/29/2026
$229,900
$229,900
4 Beds
2 Baths
1,574 Sqft
21,780 Lot (sqft)
Sold 10/05/2026
$361,344
$361,344
3 Beds
1.5 Baths
1,688 Sqft
20,038 Lot (sqft)
Sold 10/26/2026
$321,194
$321,194
3 Beds
1 Baths
1,584 Sqft
21,780 Lot (sqft)
Sold 10/26/2026