Member Features
Find Real Estate Bargain!
Full foreclosure details
Home value, equity and ownership info
Find homes priced below market
Get full access with a FREE Account
Already a member?
$549,000
Listing Price3beds
2baths
2,238sqft
26,153sqft lot
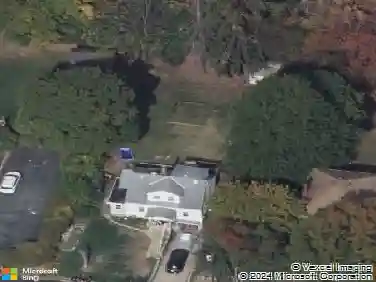
2772 Clearview Rd, Allison Park, PA 15101
Member Features
Find Real Estate Bargain!
Full foreclosure details
Home value, equity and ownership info
Find homes priced below market
Get full access with a FREE Account
Already a member?
For Sale
Off Market
Home type
Price / sqft
Year built
Home Details
Welcome to 2772 Clearview Road! This home features a spacious, open floor plan with vaulted ceilings and exposed wood beams. Transom windows throughout the main level flood the space with natural light, offering views of mature trees from every room.The modern kitchen is equipped with white cabinetry, granite countertops, stainless steel appliances, a large undermount sink, and a generous island perfect for meal preparation. The kitchen flows seamlessly onto a low-maintenance composite deck, while the formal dining room provides ample space for holiday gatherings.Upstairs, you will find three bedrooms, two of which include unique loft spaces above the closets. The primary suite boasts a vaulted ceiling, a private deck, dual closets, and an en suite bathroom featuring a spacious tiled shower and an updated vanity. A second full hallway bath includes a granite-topped vanity and a bathtub. The finished lower level offers a large game room with a wall of Andersen sliding doors, two additional bedrooms, a full bathroom, and a laundry room exceeding 14 feet in length-offering the perfect footprint to create your dream mudroom. The walk-out basement leads to a covered patio, ideal for summer outdoor entertaining.Recent upgrades include: HVAC and Furnace (2022) Roof, skylights, gutters, and downspouts (2022) Concrete governors driveway, sidewalk, and back patio (2022) Tankless hot water system (March 2026)Extensive professional landscaping renovations have been completed, including t
Interior Details
2238
3
2
Has Heating:
Yes
Heating Type:
Central
Has Cooling:
Yes
Cooling Type:
Central
Has Fuel:
No
Fuel Type:
N/A
Has Basement:
No
Basement Type:
Full
Has Flooring:
No
Flooring Type:
N/A
Has Fireplace:
Yes
Fireplace Type:
N/A
Property Details
26153
No
No
Type:
Garage, Attached
Location:
N/A
Status:
N/A
Number of Spaces:
2
N/A
N/A
N/A
N/A
N/A
N/A
N/A
Construction Details
Bi-level
Brick
N/A
N/A
Other (not Classified)
Tax History
Year
Amount
Land
Improvement
Percent Change
Assessment
2020
$5,214
$71,000
$121,900
--%
$192,900
2018
$5,014
$71,000
$121,900
--%
$192,900
2018
$5,014
$71,000
$121,900
--%
$192,900
2017
$4,941
$71,000
$121,900
--%
$192,900
2016
$4,862
$71,000
$121,900
--%
$192,900
2014
$4,812
$71,000
$121,900
--%
$192,900
2012
$4,598
$35,300
$110,800
--%
$146,100

Average Home Price in 15101
Nearby Properties
Zip Code
Price
Bed
Bath
Sqft
Lot
Sold Date
$575,026
4 Beds
2.5 Baths
2,515 Sqft
23,386 Lot (sqft)
Sold 08/28/2026
$425,000
4 Beds
3 Baths
1,914 Sqft
19,565 Lot (sqft)
Sold 10/26/2026
$549,000
3 Beds
2 Baths
2,238 Sqft
26,153 Lot (sqft)
Sold 10/26/2026
$349,900
4 Beds
1 Baths
1,988 Sqft
27,699 Lot (sqft)
Sold 10/27/2026
$367,774
2 Beds
2 Baths
2,156 Sqft
21,780 Lot (sqft)
Sold 10/27/2026