Member Features
Find Real Estate Bargain!
Full foreclosure details
Home value, equity and ownership info
Find homes priced below market
Get full access with a FREE Account
Already a member?
$589,000
Listing Price4beds
2baths
2,806sqft
12,149sqft lot
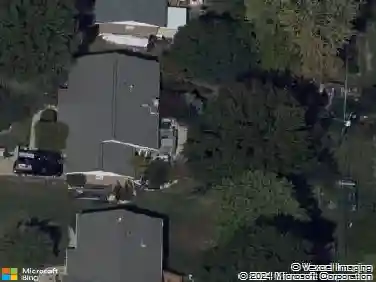
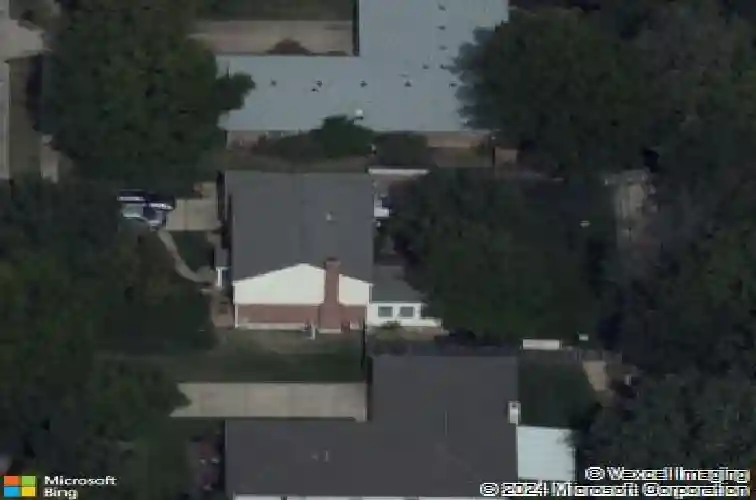
322 Clayton Trails Dr, Ellisville, MO 63011
Member Features
Find Real Estate Bargain!
Full foreclosure details
Home value, equity and ownership info
Find homes priced below market
Get full access with a FREE Account
Already a member?
For Sale
Off Market
Home type
Price / sqft
Year built
Home Details
Nestled at 322 Clayton Trails Dr, this thoughtfully updated and gorgeous home is ready for new memories to be made. Featuring 4 spacious bedrooms that offer room to grow & 4 bathrooms to ease the morning hectic schedules. As you arrive notice the new driveway and sewer lateral line. It's not the usual pretty stuff but expenses you'll never have to worry about. There is ample space for guests & celebrations w/ formal dining, living room/office, family room w/ gas stone fireplace & wet bar. You'll want to spend most of your time in the all season room w/ sparkling new windows and a mini-split for comfort. A redesigned kitchen meets all of your wants and needs with custom cabinets & drawers, granite counter tops, a large center island for prepping, conversations & quick meals. The laundry is adjacent with access to the 2 car garage and backyard. Upstairs is where you will find the bedrooms, stunning shared bath & the primary suite featuring vaulted ceiling, large walk-in closet and a well appointed bath. The lower level has a partial finish, a half bath, storage cabinets and utility area. Plantation shutters, fresh paint& LVT flooring are throughout the house. There is more...new HVAC system, some windows, garage door, concrete driveway & sewer lateral. Located in AAA rated Rockwood Schools and close to shopping, grocery stores, restaurants, medical needs, and parks.
Interior Details
2806
4
2
Has Heating:
Yes
Heating Type:
Yes
Has Cooling:
Yes
Cooling Type:
Central
Has Fuel:
Yes
Fuel Type:
Electric
Has Basement:
No
Basement Type:
Full
Has Flooring:
No
Flooring Type:
N/A
Has Fireplace:
Yes
Fireplace Type:
N/A
Property Details
12149
Yes
Yes
Type:
Garage, Attached
Location:
N/A
Status:
N/A
Number of Spaces:
2
No
No
No
No
No
No
No
Construction Details
Conventional
Frame/masonry
N/A
N/A
N/A
Tax History
Year
Amount
Land
Improvement
Percent Change
Assessment
2020
$5,102
$17,120
$46,970
--%
$64,090
2019
$5,122
$17,120
$46,970
--%
$64,090
2018
$4,742
$14,270
$41,630
--%
$55,900
2017
$4,632
$14,270
$41,630
--%
$55,900
2016
$4,528
$12,370
$40,170
--%
$52,540
2013
$4,283
$10,550
$39,560
--%
$50,110
2013
$4,283
$10,550
$39,560
--%
$50,110
2012
$4,190
$10,370
$41,380
--%
$51,750

Average Home Price in 63011
Nearby Properties
Zip Code
Price
Bed
Bath
Sqft
Lot
Sold Date
$589,000
4 Beds
2 Baths
2,806 Sqft
12,149 Lot (sqft)
Sold 10/27/2026
$639,000
4 Beds
5 Baths
3,092 Sqft
28,314 Lot (sqft)
Sold 10/26/2026
$515,990
4 Beds
2.5 Baths
2,507 Sqft
13,068 Lot (sqft)
Sold 10/26/2026
$532,927
4 Beds
3 Baths
2,462 Sqft
11,282 Lot (sqft)
Sold 10/26/2026
$454,000
4 Beds
2.5 Baths
2,800 Sqft
8,276 Lot (sqft)
Sold 10/26/2026
$504,484
4 Beds
3.5 Baths
2,462 Sqft
12,162 Lot (sqft)
Sold 10/27/2026