Member Features
Find Real Estate Bargain!
Full foreclosure details
Home value, equity and ownership info
Find homes priced below market
Get full access with a FREE Account
Already a member?
$2,038,070
Listing Price5beds
5baths
1,697sqft
8,470sqft lot
6906 Clayton Ave, Dallas, TX 75214
Member Features
Find Real Estate Bargain!
Full foreclosure details
Home value, equity and ownership info
Find homes priced below market
Get full access with a FREE Account
Already a member?
For Sale
Off Market
Home type
Price / sqft
Year built
Home Details
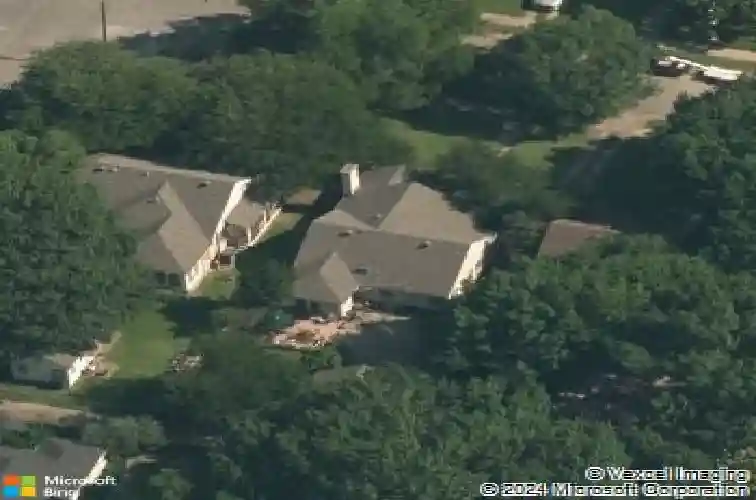
Tucked beneath the canopy of mature trees in the coveted Lakewood Area of East Dallas, This architectural gem New Construction brings a refined California inspired modern aesthetic. Minutes from White Rock lake, Lakewood cafes, boutiques, and restaurants, this home blends organic textures with warm modern design. The residence was designed with clean lines, oversized windows, vaulted ceilings, and curated natural finishes throughout. The center of the home, The chefs kitchen, is a standout with custom cabinetry, an oversized quartz Island, WOLF dual-fuel range, 48-inch built-in refrigerator, wine cooler, dry bar with floating shelves, and an oversized walk-in pantry with convenient garage pass-through access.nThe luxurious first-floor primary suite feels like a private retreat with vaulted ceilings, sliding glass doors to the backyard, spa-inspired bath with vessel soaking tub, oversized rainfall shower, dual vanities, and a custom walk-in closet. A separate guest suite or dedicated office with ensuite bath is also located downstairs. Separate office sits downstairs while upstairs offers dramatic game lounge with a wet bar opening to a private veranda. nUpstairs features a large game room with wet bar opening to a covered veranda, plus three spacious secondary bedrooms, each with private ensuite baths and walk-in closets. Sophisticated yet relaxed, organic yet modern, Clayton is inspired lifestyle in the Heart of East Dallas.
Interior Details
1697
5
5
Has Heating:
Yes
Heating Type:
Central
Has Cooling:
Yes
Cooling Type:
Central
Has Fuel:
Yes
Fuel Type:
Gas
Has Basement:
No
Basement Type:
No Basement
Has Flooring:
No
Flooring Type:
N/A
Has Fireplace:
Yes
Fireplace Type:
N/A
Property Details
8470
Yes
Yes
Type:
Garage, Attached
Location:
N/A
Status:
N/A
Number of Spaces:
2
N/A
N/A
N/A
N/A
N/A
N/A
N/A
Construction Details
N/A
Fiber Cement Siding (hardi-board/hardi-plank)
N/A
Flat
Composition Shingle
Tax History
Year
Amount
Land
Improvement
Percent Change
Assessment
2019
$11,828
$338,800
$93,900
--%
$432,700
2019
$11,828
$338,800
$93,900
--%
$432,700
2018
$9,516
$275,280
$59,190
--%
$334,470
2017
$9,094
$275,280
$59,190
--%
$334,470
2016
$9,095
$275,280
$59,190
--%
$334,470
2014
$7,177
$211,750
$50,860
--%
$262,610
2013
$6,464
$127,050
$110,360
--%
$237,410

Average Home Price in 75214