Member Features
Find Real Estate Bargain!
Full foreclosure details
Home value, equity and ownership info
Find homes priced below market
Get full access with a FREE Account
Already a member?
$514,900
Listing Price6beds
3baths
3,480sqft
87,120sqft lot
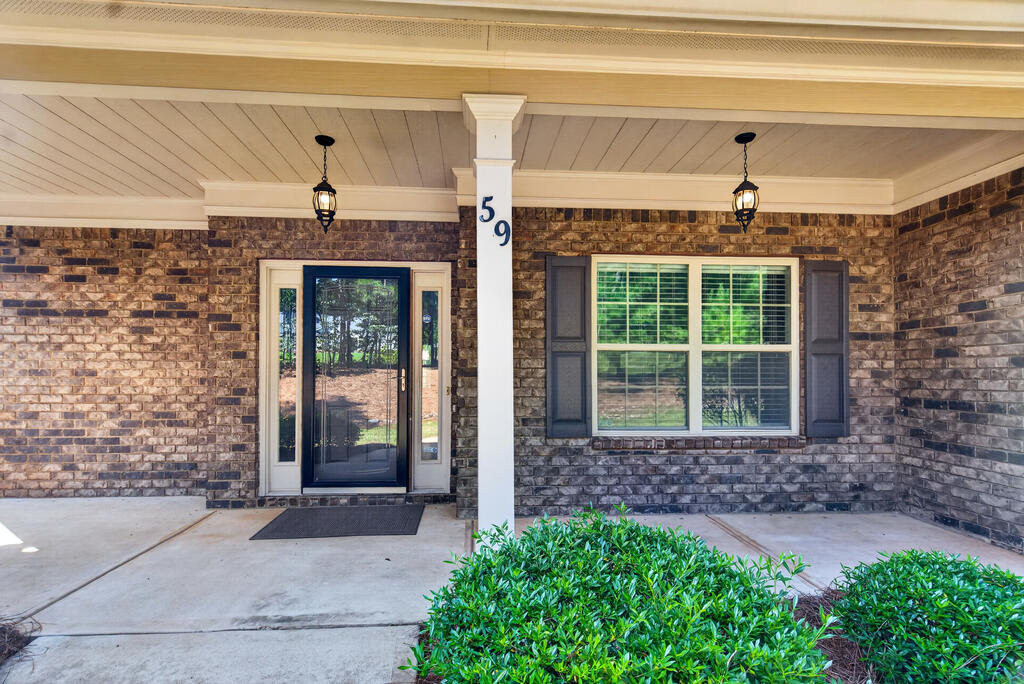
59 Claudette Ct, Waverly Hall, GA 31831
Member Features
Find Real Estate Bargain!
Full foreclosure details
Home value, equity and ownership info
Find homes priced below market
Get full access with a FREE Account
Already a member?
For Sale
Pending
Off Market
Home type
Price / sqft
Year built
Home Details
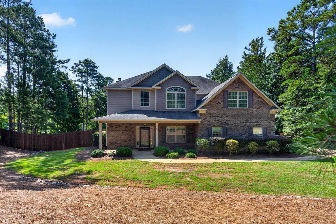
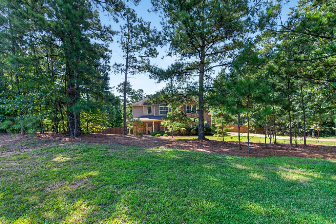
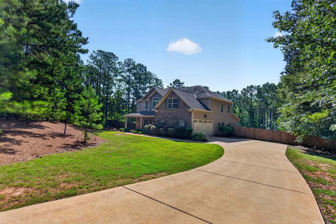
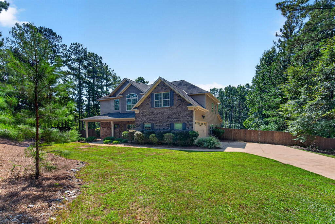
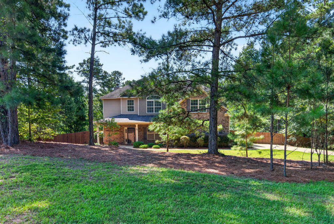
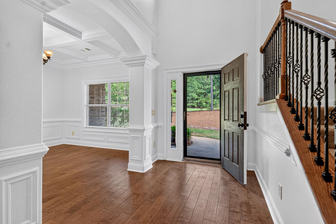
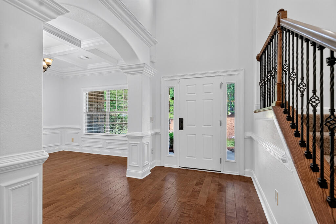
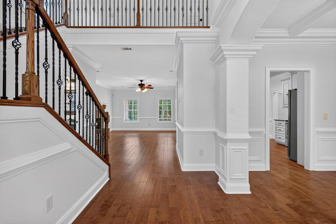
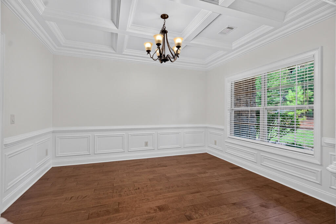
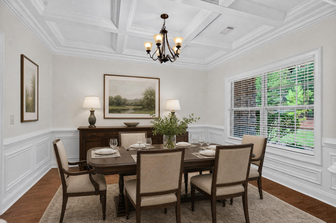
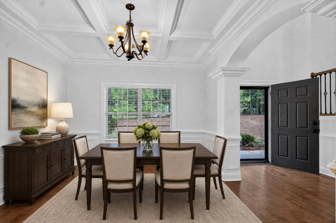
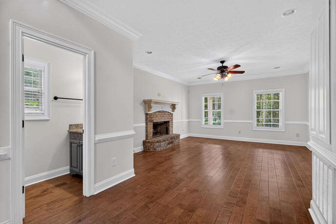
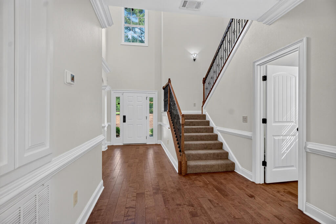
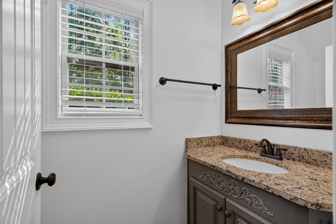
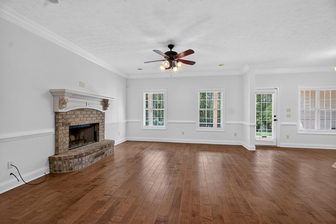
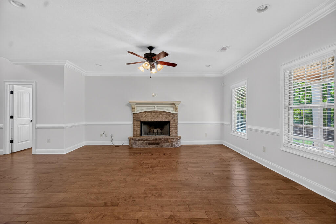
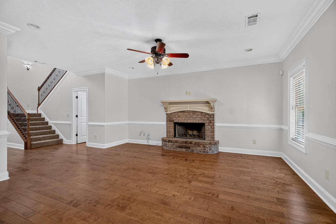
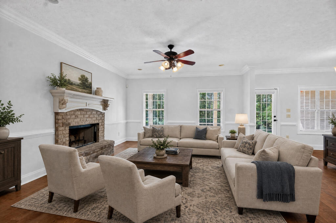
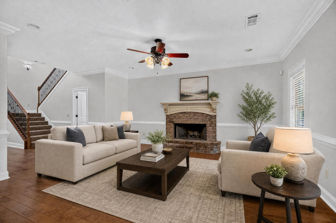
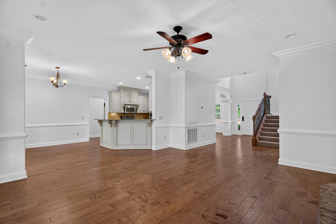
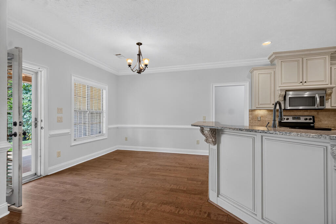
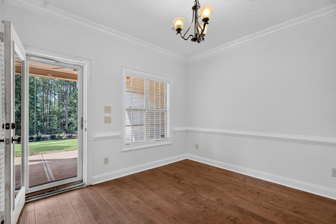
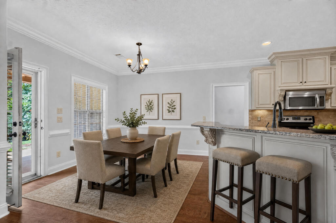
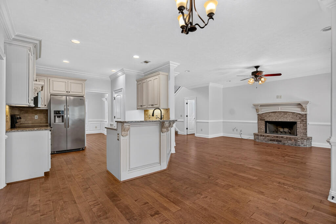
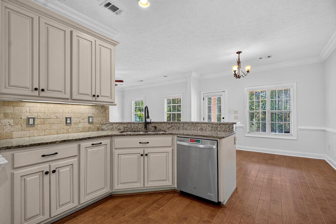
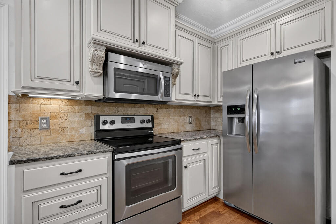
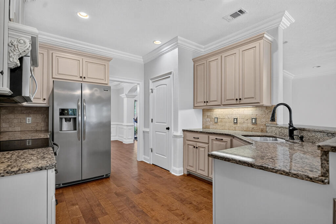
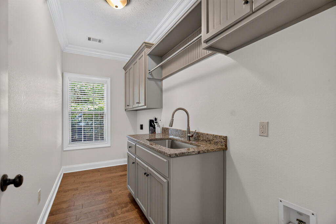
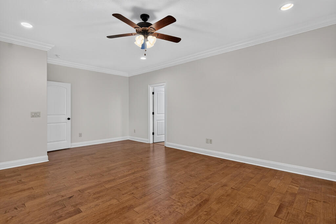
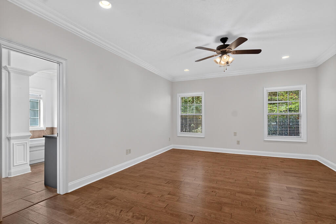
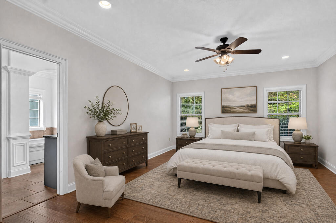
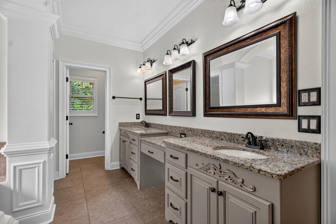
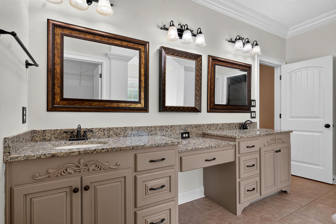
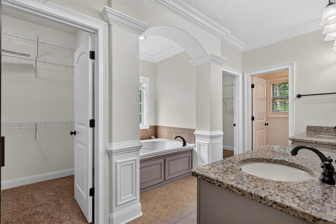
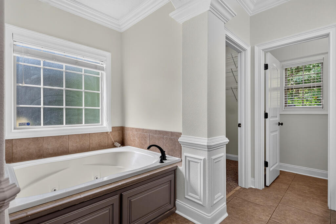
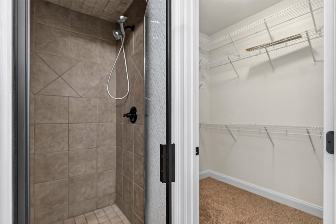
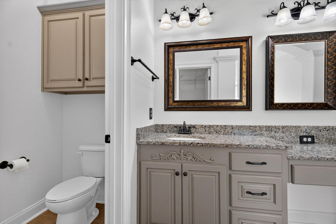
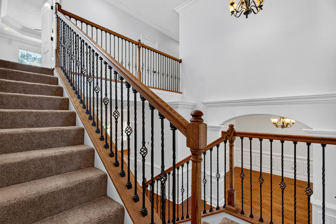
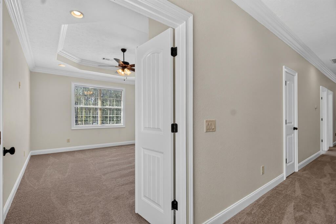
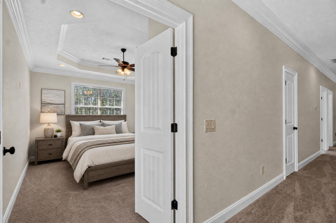
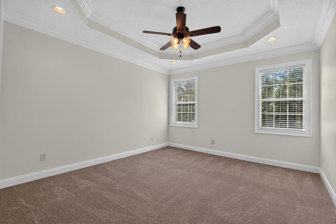
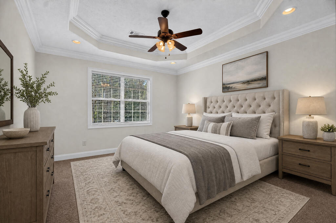
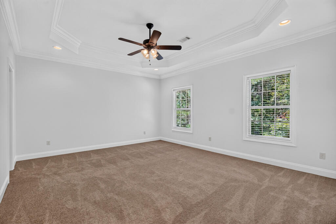
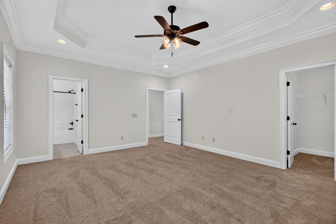
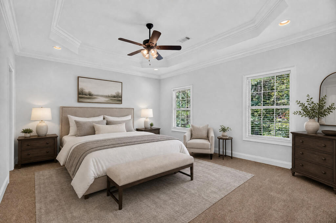
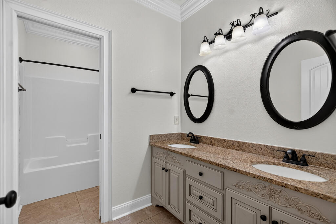
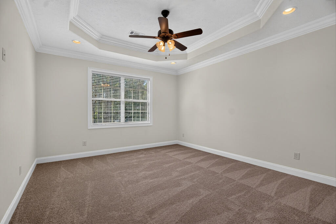
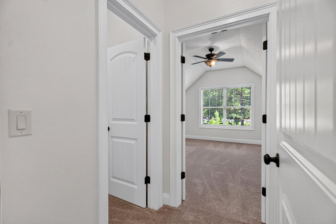
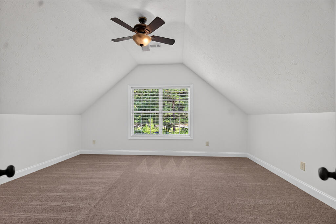
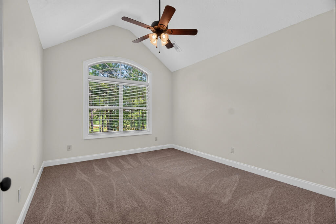
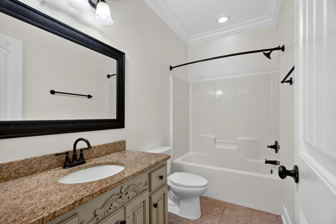
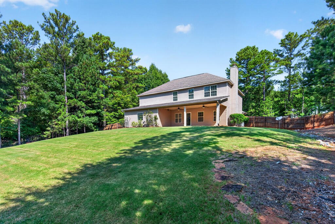
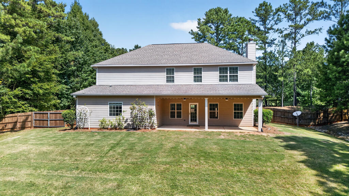
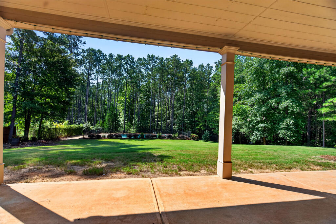
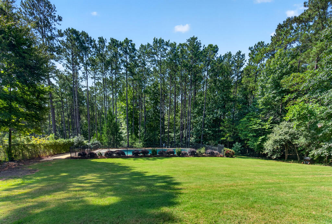
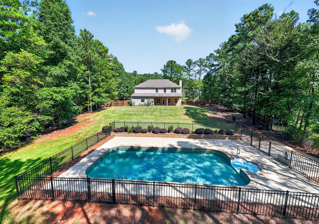
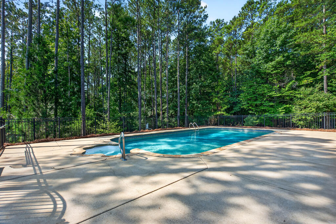
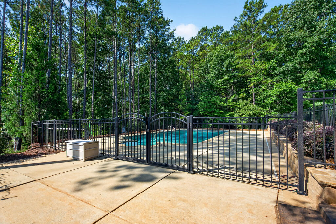
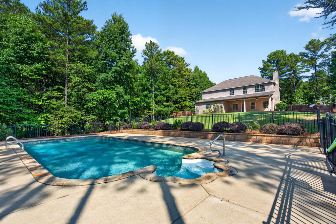
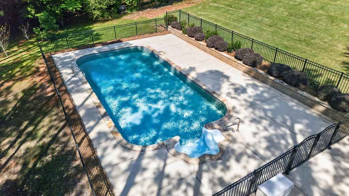
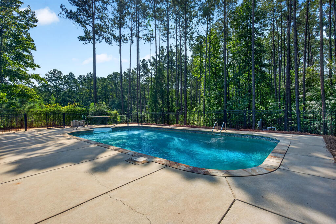
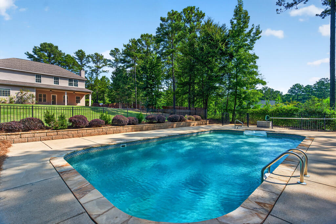
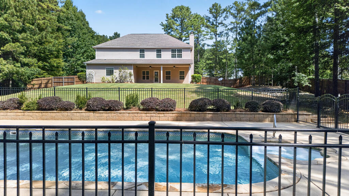
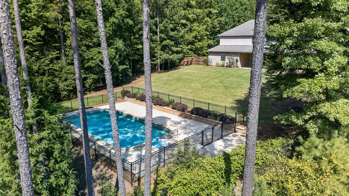
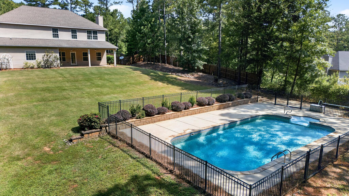
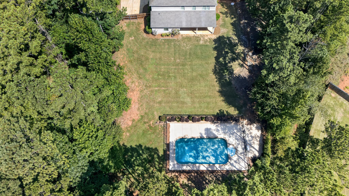
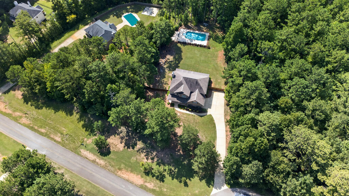
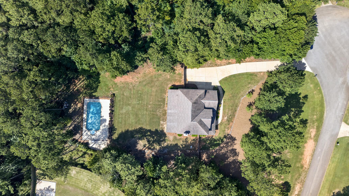
Nestled on approximately 2 private acres at the end of a quiet dead-end road, this 2-story home sits on a desirable corner lot within a peaceful cul-de-sac setting. With room for everyone-and plenty of space to grow-this is the kind of home you've been waiting for! Step inside through the welcoming foyer and into a spacious open living area featuring beautiful tray ceilings and a cozy wood-burning fireplace, creating the perfect gathering space for family and friends. The separate formal dining room provides an ideal setting for holiday meals, dinner parties, or everyday family dinners. The spacious kitchen is designed with both functionality and entertaining in mind, offering stainless steel appliances, a kitchen bar, breakfast area, and walk-in pantry with plenty of storage and workspace. The oversized laundry room is a dream, featuring a utility sink, cabinetry, shelving, and hanging rack, making laundry day a little easier while keeping everything organized. The spacious primary suite offers a true retreat with tray ceilings, double vanities, a separate makeup vanity area, separate shower and soaking tub, private toilet area, and TWO oversized walk-in closets! Throughout the home, you'll find multiple walk-in closets and a huge linen closet, providing an abundance of storage for the entire household. With 6 bedrooms, there is plenty of flexibility for a growing family, guests, home offices, playrooms, or whatever your lifestyle requires. Step outside and prepare to fall i
Interior Details
3480
6
3
Has Heating:
Yes
Heating Type:
Central
Has Cooling:
Yes
Cooling Type:
Central
Has Fuel:
Yes
Fuel Type:
Gas
Has Basement:
No
Basement Type:
N/A
Has Flooring:
No
Flooring Type:
Hardwood
Has Fireplace:
Yes
Fireplace Type:
N/A
Property Details
87120
Yes
Yes
Type:
N/A
Location:
N/A
Status:
N/A
Number of Spaces:
N/A
N/A
N/A
N/A
N/A
N/A
N/A
N/A
Construction Details
N/A
Composition/composite
N/A
Hip
Composition Shingle
Tax History
Year
Amount
Land
Improvement
Percent Change
Assessment
2020
$4,282
$18,000
$131,546
--%
$149,546
2019
$4,132
$18,000
$131,546
--%
$149,546
2019
$4,132
$15,600
$133,357
--%
$148,957
2017
$3,646
$15,600
$116,896
--%
$132,496
2017
$3,646
$15,600
$116,992
--%
$132,592

Average Home Price in 31831
Nearby Properties
Zip Code
Price
Bed
Bath
Sqft
Lot
Sold Date
$514,900
6 Beds
3 Baths
3,480 Sqft
87,120 Lot (sqft)
Sold 08/31/2026
$528,803
5 Beds
4.5 Baths
3,672 Sqft
87,120 Lot (sqft)
Sold 10/26/2026