Member Features
Find Real Estate Bargain!
Full foreclosure details
Home value, equity and ownership info
Find homes priced below market
Get full access with a FREE Account
Already a member?
$1,650,000
Listing Price6beds
5baths
3,500sqft
20,909sqft lot
32 Claudet Way, Eastchester, NY 10709
Member Features
Find Real Estate Bargain!
Full foreclosure details
Home value, equity and ownership info
Find homes priced below market
Get full access with a FREE Account
Already a member?
For Sale
Off Market
Home type
Price / sqft
Year built
Home Details
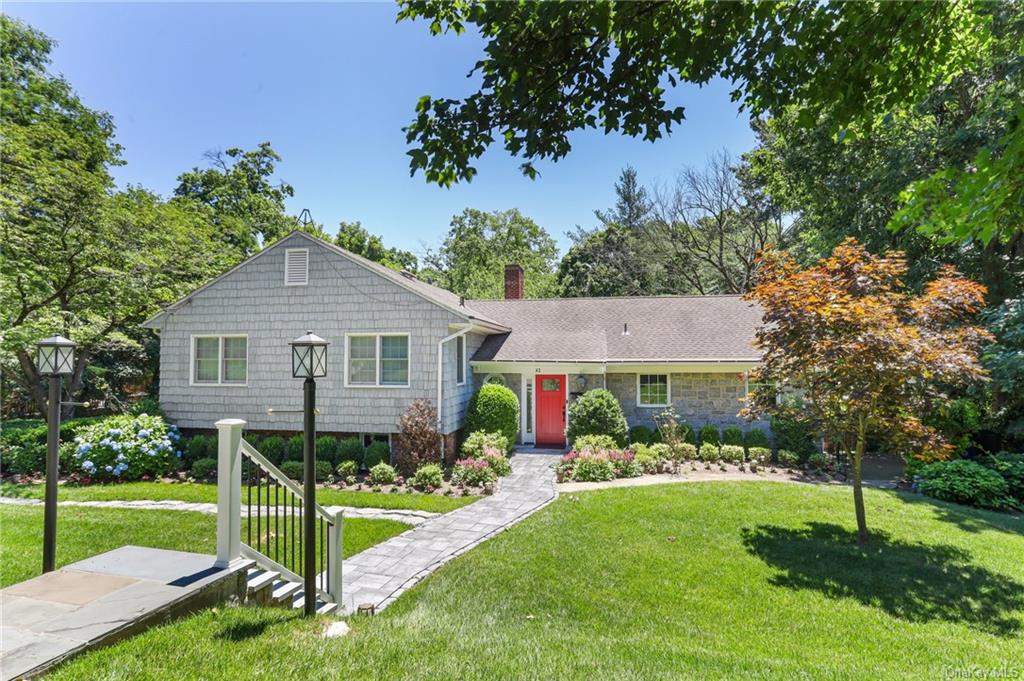
Introducing a Stunning Renovated Home in the desirable California Ridge Section of Eastchester! Welcome to this beautifully renovated split-level home located in the highly sought-after California Ridge section of Eastchester. Boasting six bedrooms and four and half bathrooms, this meticulously maintained property offers an abundance of space for comfortable living. Upon entering, you'll be greeted by a sunroom that fills the home with natural light, creating a warm and inviting atmosphere. The formal dining room provides an elegant space for hosting gatherings and special occasions. Cozy up in front of the fireplace during chilly evenings, adding a touch of warmth and ambiance to the living area. Spanning over 3000 square feet, this home features an open concept design that seamlessly blends the living, dining, and kitchen areas. The modern and tastefully designed kitchen is perfect for culinary enthusiasts, offering ample counter space and top-of-the-line appliances. The lower level of this home presents endless possibilities, allowing you to create a space that suits your needs. Whether you envision a home office, a gym, or a recreational area, this area can be elegantly designed to fulfill your desires. This exquisite property showcases a flawless renovation built with top-notch materials. This backyard oasis provides plenty of space for outdoor activities and relaxation. Whether you're entertaining guests or enjoying a quiet evening, this backyard offers a tran
Interior Details
3500
6
5
Has Heating:
No
Heating Type:
N/A
Has Cooling:
No
Cooling Type:
N/A
Has Fuel:
No
Fuel Type:
N/A
Has Basement:
No
Basement Type:
N/A
Has Flooring:
No
Flooring Type:
N/A
Has Fireplace:
Yes
Fireplace Type:
N/A
Property Details
20909
No
No
Type:
N/A
Location:
N/A
Status:
N/A
Number of Spaces:
N/A
N/A
N/A
N/A
N/A
N/A
N/A
N/A
Construction Details
N/A
N/A
N/A
N/A
N/A
Tax History
Year
Amount
Land
Improvement
Percent Change
Assessment
2019
$23,277
$4,450
$5,450
--%
$9,900
2018
$19,707
$4,450
$5,450
--%
$9,900
2017
$20,042
$4,450
$5,450
--%
$9,900
2017
$15,620
$4,450
$5,450
--%
$9,900
2016
$24,645
$4,450
$7,100
--%
$11,550
2013
$20,439
$4,450
$7,100
--%
$11,550

Average Home Price in 10709
Nearby Properties
Zip Code
Price
Bed
Bath
Sqft
Lot
Sold Date
$1,295,000
$1,295,000
5 Beds
4 Baths
3,140 Sqft
13,068 Lot (sqft)
Sold 09/29/2026
$990,000
3 Beds
3 Baths
3,000 Sqft
11,326 Lot (sqft)
Sold 10/13/2026
$1,650,000
$1,650,000
6 Beds
5 Baths
3,500 Sqft
20,909 Lot (sqft)
Sold 11/02/2026