Member Features
Find Real Estate Bargain!
Full foreclosure details
Home value, equity and ownership info
Find homes priced below market
Get full access with a FREE Account
Already a member?
$549,700
Listing Price4beds
3baths
2,891sqft
50,965sqft lot
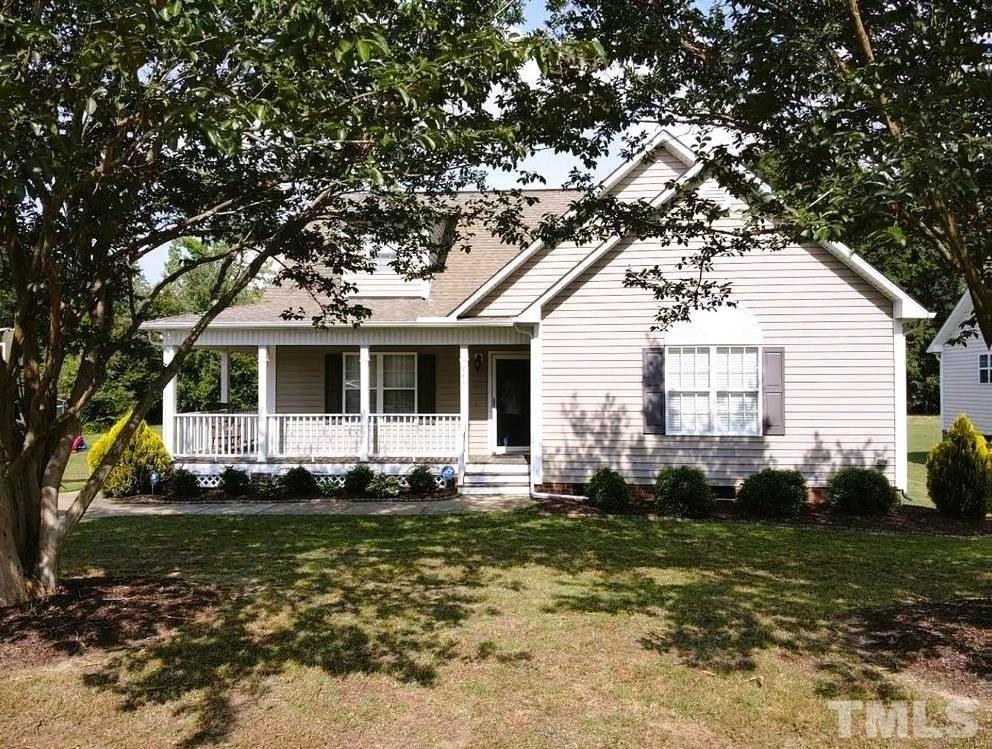
67 Claude Creek Dr, Smithfield, NC 27577
Member Features
Find Real Estate Bargain!
Full foreclosure details
Home value, equity and ownership info
Find homes priced below market
Get full access with a FREE Account
Already a member?
For Sale
Off Market
Home type
Price / sqft
Year built
Home Details
Welcome to the Apex! The foyer greets you with a smart door delivery center for safe, secure package delivery in a conditioned space. Entry Leads to a dedicated work area. Oversized kitchen island has three-sided seating, cafe with plenty of natural light provides added dining space & overlooks family room with gas logs & built-in shelving. Our exclusive messy kitchen, including a sink and window keeps your work area organized. Walk-in power pantry, provides extra storage space. The extended covered patio is the perfect place to unwind. You have to see this view! First-floor bedroom that attaches to a full bathroom makes for a great guest suite. Keep the garage entry area tidy with TWO drop zone benches. Expansive 2nd level includes large owner's en-suite with dual vanities, tiled shower & bench . Access your laundry directly from your owner's bathroom! There are two additional bedrooms upstairs. The extended game room creates an additional place for entertaining. Each home includes future-proofing techniques through its smart home technology. It's outfitted with a ring doorbell, a whole home network panel, a Cat 6 Ethernet Wiring, a Smart Home Light Switch, a Smart Door Lock, a Smart Thermostat, and an Electronic Vehicle Charging Station comes pre wired. Each of these additions increases your home's efficiency, maximizes home security, and allows you to live conveniently. **Photos are for representative purposes only and are not of actual home
Interior Details
2891
4
3
Has Heating:
Yes
Heating Type:
Heat Pump
Has Cooling:
Yes
Cooling Type:
Central
Has Fuel:
Yes
Fuel Type:
Electric
Has Basement:
No
Basement Type:
N/A
Has Flooring:
No
Flooring Type:
Laminate Plank
Has Fireplace:
Yes
Fireplace Type:
N/A
Property Details
50965
No
No
Type:
N/A
Location:
N/A
Status:
N/A
Number of Spaces:
N/A
No
No
No
No
No
No
No
Construction Details
N/A
Aluminum/vinyl
N/A
Gable/hip
Composition Shingle
Tax History
Year
Amount
Land
Improvement
Percent Change
Assessment

Average Home Price in 27577
Nearby Properties
Zip Code
Price
Bed
Bath
Sqft
Lot
Sold Date
$538,005
4 Beds
3 Baths
2,748 Sqft
49,223 Lot (sqft)
Sold 10/13/2026
$482,000
4 Beds
3 Baths
2,646 Sqft
42,253 Lot (sqft)
Sold 10/27/2026
$598,900
4 Beds
3 Baths
2,699 Sqft
40,075 Lot (sqft)
Sold 10/27/2026
$623,426
4 Beds
3 Baths
3,119 Sqft
94,090 Lot (sqft)
Sold 10/27/2026
$522,922
4 Beds
3 Baths
2,664 Sqft
50,530 Lot (sqft)
Sold 10/27/2026
$550,000
3 Beds
3 Baths
2,506 Sqft
40,075 Lot (sqft)
Sold 10/27/2026
$534,700
4 Beds
3 Baths
2,702 Sqft
75,794 Lot (sqft)
Sold 10/27/2026
$549,700
4 Beds
3 Baths
2,891 Sqft
50,965 Lot (sqft)
Sold 10/27/2026
$538,702
4 Beds
2.5 Baths
3,032 Sqft
40,511 Lot (sqft)
Sold 10/26/2026