
Member Features
Find Real Estate Bargain!
Full foreclosure details
Home value, equity and ownership info
Find homes priced below market
Get full access with a FREE Account
Already a member?
$1,145,000
Listing Price5beds
4baths
2,917sqft
3,125sqft lot
2424 N Clarkson St, Denver, CO 80205
Member Features
Find Real Estate Bargain!
Full foreclosure details
Home value, equity and ownership info
Find homes priced below market
Get full access with a FREE Account
Already a member?
For Sale
Off Market
Home type
Price / sqft
Year built
Home Details
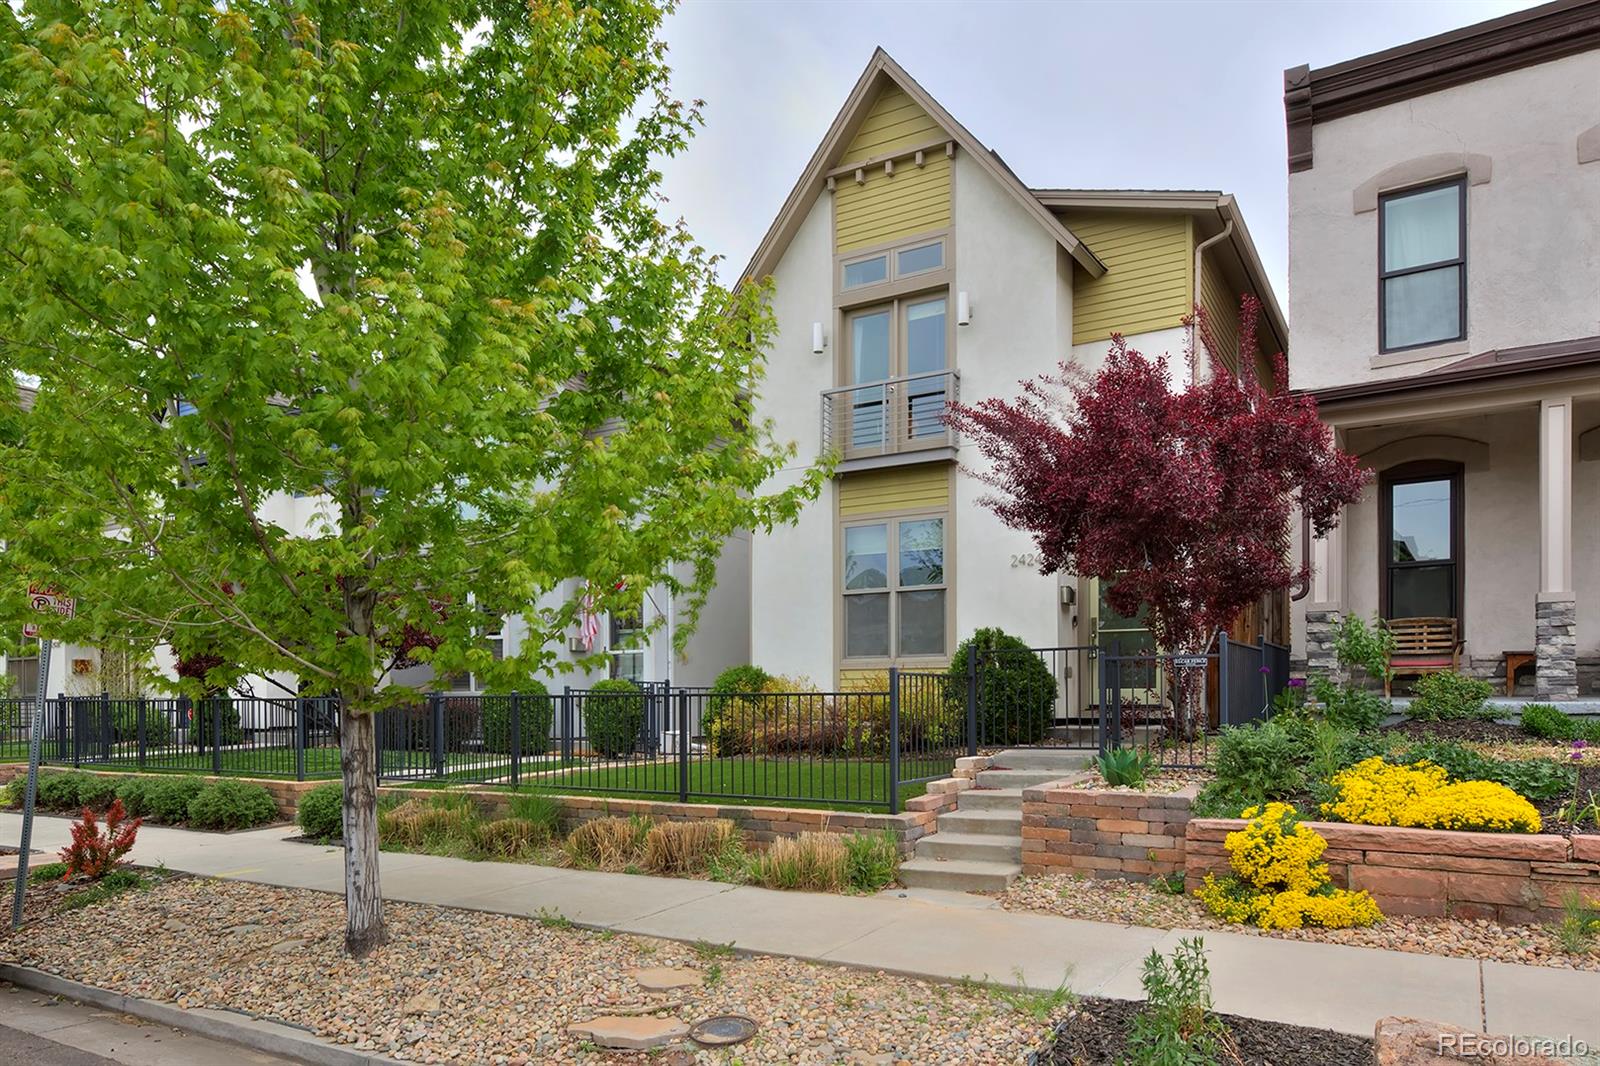
Enter into the epitome of modern living with this stunning, and incredibly energy-efficient built home. With 5 bedrooms and 4 full baths this LEED Platinum Certified gem with solar will allow you to create your super "green/efficient" footprint in the city. As you enter, experience the smart design decisions that give you all the space, light and openness that you want! The first level is open and flows to the private patio, blending the indoor/outdoor space to create a perfect place to entertain and grill this summer season. From the entry, and passing the front main level bedroom/office + full main level bath, the house features a light filled chef's kitchen that opens up and overlooks the dining room and living room with a gas fireplace. The upper level hosts the primary suite with high ceilings, juliette balcony and a spacious primary bath with double sinks and a custom shower. There are 2 additional bedrooms, a full laundry room and a full bath for the secondary bedrooms/study. Skylights bathe this level with light! The finished lower level is ready for the movie, pool, or pong and has the perfect rec room with a wet bar ready for any sporting event, film night! Additionally, there is a 5th bedroom with egress, and 4th full bathroom. Other noteworthy amenities abound, HERS score of 27, LEED Platinum certification, high-efficiency zoned HVAC, and a 6.624KW solar system (prepaid lease until 2034). With the two-car detached garage, you are ready to store your
Interior Details
2917
5
4
Has Heating:
Yes
Heating Type:
Forced Air With Air Conditioning
Has Cooling:
Yes
Cooling Type:
Central
Has Fuel:
Yes
Fuel Type:
Gas
Has Basement:
No
Basement Type:
Partial
Has Flooring:
No
Flooring Type:
N/A
Has Fireplace:
Yes
Fireplace Type:
N/A
Property Details
3125
No
No
Type:
Garage, Detached
Location:
N/A
Status:
N/A
Number of Spaces:
2
N/A
N/A
N/A
N/A
N/A
N/A
N/A
Construction Details
Bi-level
Combination
N/A
N/A
N/A
Tax History
Year
Amount
Land
Improvement
Percent Change
Assessment
2019
$4,282
$14,236
$45,144
--%
$59,380
2019
$4,282
$14,240
$45,140
--%
$59,380
2018
$4,025
$14,340
$37,690
--%
$52,030
2017
$4,013
$14,340
$37,690
--%
$52,030
2016
$3,874
$7,320
$40,190
--%
$47,510
2014
$1,445
$6,220
$11,180
--%
$17,400

Average Home Price in 80205
Nearby Properties
Zip Code
Price
Bed
Bath
Sqft
Lot
Sold Date
$1,109,878
$1,109,878
5 Beds
1.5 Baths
2,940 Sqft
4,676 Lot (sqft)
Sold 09/18/2026
$1,232,798
$1,232,798
4 Beds
3 Baths
2,670 Sqft
3,926 Lot (sqft)
Sold 08/05/2026
$1,165,583
$1,165,583
3 Beds
3.5 Baths
3,071 Sqft
3,132 Lot (sqft)
Sold 06/18/2026
$1,375,905
$1,375,905
3 Beds
2.5 Baths
2,538 Sqft
6,500 Lot (sqft)
Sold 06/08/2026
$1,517,398
$1,517,398
3 Beds
4 Baths
2,498 Sqft
4,690 Lot (sqft)
Sold 09/29/2026
$1,159,355
$1,159,355
3 Beds
3.5 Baths
2,984 Sqft
3,125 Lot (sqft)
Sold 10/06/2026
$1,145,000
$1,145,000
5 Beds
4 Baths
2,917 Sqft
3,125 Lot (sqft)
Sold 09/29/2026
$993,611
$993,611
3 Beds
3 Baths
3,035 Sqft
3,125 Lot (sqft)
Sold 10/05/2026
$1,100,000
$1,100,000
3 Beds
4 Baths
3,118 Sqft
4,690 Lot (sqft)
Sold 09/29/2026
Calculators
Mortgage
Mortgage Calculator
Details for 2424 N CLARKSON ST
Property Debt
Foreclosure Contact Details
Similar Homes Nearby


Guides for Clarkson St

In August 2024, Denver saw a 15% YoY rise in pre-foreclosures. Aurora had a 71% surge from July. Fort Collins showed stability with just 1 case, while Lakewood doubled YoY. Colorado Springs reported a 10% drop YoY. Each city reveals unique housing dynamics in Colorado.



