Member Features
Find Real Estate Bargain!
Full foreclosure details
Home value, equity and ownership info
Find homes priced below market
Get full access with a FREE Account
Already a member?
$387,646
Listing Price4beds
2.5baths
3,250sqft
10,558sqft lot
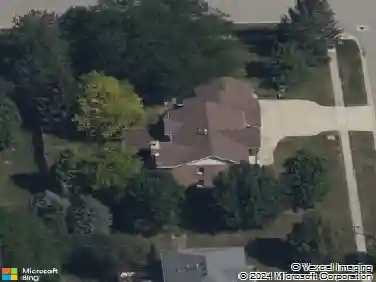
2411 Clarkson Ln, Bloomington, IL 61704
Member Features
Find Real Estate Bargain!
Full foreclosure details
Home value, equity and ownership info
Find homes priced below market
Get full access with a FREE Account
Already a member?
For Sale
Home type
Price / sqft
Year built
Home Details
Space, updates, and an incredible backyard-2411 Clarkson checks all the boxes. Located in Eagle Crest on Bloomington's east side and within the Unit 5 School District, serving Grove Elementary, Chiddix Junior High, and Normal Community High School, this spacious two-story offers four bedrooms, three and a half baths, a two-car attached garage with an EV charger, and a floor plan that works beautifully for both everyday living and entertaining. Hardwood flooring welcomes you into the foyer and formal dining room, while the front living room makes a perfect flex space, home office, or sitting room. French doors lead into the oversized family room where a gas fireplace with brick surround, custom built-ins, and walls of windows create a warm, inviting space filled with natural light. The family room flows seamlessly into the generously sized eat-in kitchen featuring abundant cabinetry, a center island, pantry, built-in desk, tile backsplash, and newer stainless steel appliances. Just off the kitchen is a convenient first-floor laundry room complete with a stackable washer and dryer, mud sink, and plenty of workspace. Upstairs you'll find all four bedrooms, including an impressive primary suite with a coffered ceiling, oversized walk-in closet, and private bath with double vanities, a soaking tub, and separate shower. The finished basement adds even more flexibility with a large family room, rec room with wet bar, and a bonus room with built-in desk and counter space that's ideal
Interior Details
3250
4
2.5
Has Heating:
Yes
Heating Type:
Forced Air With Air Conditioning
Has Cooling:
No
Cooling Type:
N/A
Has Fuel:
Yes
Fuel Type:
Gas
Has Basement:
No
Basement Type:
Full
Has Flooring:
No
Flooring Type:
Carpet
Has Fireplace:
Yes
Fireplace Type:
N/A
Property Details
10558
No
No
Type:
Garage, Attached
Location:
N/A
Status:
N/A
Number of Spaces:
2
No
No
No
No
No
No
No
Construction Details
N/A
Aluminum/vinyl
N/A
N/A
Asphalt
Tax History
Year
Amount
Land
Improvement
Percent Change
Assessment
2019
$6,312
$17,238
$61,637
--%
$78,875
2019
$6,312
$17,238
$61,637
--%
$78,875
2018
$6,305
$17,238
$61,637
--%
$78,875
2017
$6,050
$17,238
$61,637
--%
$78,875

Average Home Price in 61704
Nearby Properties
Zip Code
Price
Bed
Bath
Sqft
Lot
Sold Date
$505,326
4 Beds
2.5 Baths
2,763 Sqft
13,975 Lot (sqft)
Sold 05/15/2026
$407,317
4 Beds
2.5 Baths
3,382 Sqft
9,880 Lot (sqft)
Sold 10/26/2026
$399,765
4 Beds
2.5 Baths
3,001 Sqft
8,033 Lot (sqft)
Sold 10/26/2026
$325,813
4 Beds
3.5 Baths
2,916 Sqft
8,383 Lot (sqft)
Sold 10/26/2026
$387,646
4 Beds
2.5 Baths
3,250 Sqft
10,558 Lot (sqft)
Sold 10/26/2026
$495,471
$495,471
4 Beds
2.5 Baths
3,200 Sqft
15,006 Lot (sqft)
Sold 10/27/2026
$452,185
4 Beds
3.5 Baths
3,248 Sqft
11,259 Lot (sqft)
Sold 10/27/2026
$366,130
4 Beds
2.75 Baths
2,933 Sqft
16,277 Lot (sqft)
Sold 10/27/2026
$371,788
4 Beds
3.5 Baths
2,954 Sqft
8,190 Lot (sqft)
Sold 10/27/2026