

Member Features
Find Real Estate Bargain!
Full foreclosure details
Home value, equity and ownership info
Find homes priced below market
Get full access with a FREE Account
Already a member?
$575,000
Listing Price4beds
3baths
2,802sqft
74,923sqft lot
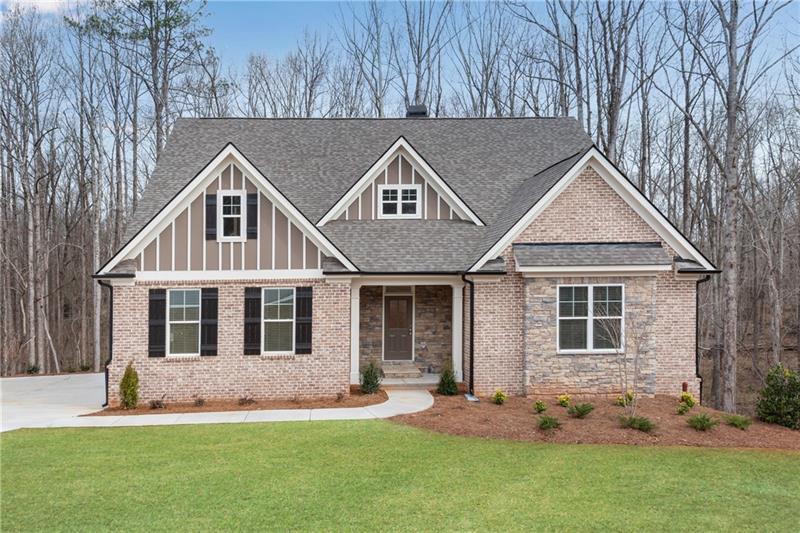
438 Clarksboro Dr, Athens, GA 30607
Member Features
Find Real Estate Bargain!
Full foreclosure details
Home value, equity and ownership info
Find homes priced below market
Get full access with a FREE Account
Already a member?
For Sale
Off Market
Home type
Price / sqft
Year built
Home Details
BUILDER CLOSE-OUT - FINAL HOME REDUCED $45K. AMAZING DEAL - FREE BASEMENT AT THIS PRICE!! FREE 2" BLIND PACKAGE* READY TO CLOSE NOW! This exceptional plan, the "Winston, " is an open ranch design with a full basement and a side-entry garage, situated on a sprawling 1.72-acre wooded cul-de-sac lot. Step into a welcoming 2-story foyer that sets the tone for the home's inviting atmosphere. The great room seamlessly flows into the pristine white island kitchen, showcasing a designer tile backsplash and stunning quartz countertops. Revel in the elegance of RevWood Laminate Flooring by Mohawk, gracing all main living areas. A Craftsman Style Trim Package adds character, featuring a mud bench at the garage entry. The formal dining room exudes sophistication offers access to the covered porch, providing a serene view of the level backyard. The main floor boasts a master suite, complete with a bath featuring a relaxing garden tub and a separate tile shower, adorned with brushed nickel shower doors. Additionally, there are two more well-appointed secondary bedrooms on the main level. Ascend to discover a generously sized fourth bedroom upstairs, complete with its own full bath. Exterior details include a brick water table on three sides and architectural shingles, ensuring both durability and aesthetic appeal. The basement is a standout feature, boasting lofty 11-foot ceilings and a patio that overlooks the private backyard, offering endless possibilities for custom
Interior Details
2802
4
3
Has Heating:
Yes
Heating Type:
Central
Has Cooling:
Yes
Cooling Type:
Central
Has Fuel:
No
Fuel Type:
N/A
Has Basement:
No
Basement Type:
Unfinished
Has Flooring:
No
Flooring Type:
Hardwood
Has Fireplace:
Yes
Fireplace Type:
N/A
Property Details
74923
Yes
Yes
Type:
Garage, Attached
Location:
N/A
Status:
N/A
Number of Spaces:
0
No
No
No
No
No
No
No
Construction Details
N/A
Fiber Cement Siding (hardi-board/hardi-plank)
N/A
Gable
Composition Shingle
Tax History
Year
Amount
Land
Improvement
Percent Change
Assessment
2020
$271
$6,000
$0
--%
$6,000
2019
$274
$6,000
$0
--%
$6,000
2018
$277
$6,000
$0
--%
$6,000
2017
$119
$1,200
$0
--%
$1,200
2016
$120
$1,200
$0
--%
$1,200
2014
$120
$1,200
$0
--%
$1,200
2013
$119
$1,200
$0
--%
$1,200
2012
$470
$0
$0
--%
$12,000

Average Home Price in 30607
Nearby Properties
Zip Code
Price
Bed
Bath
Sqft
Lot
Sold Date
$575,000
$575,000
4 Beds
3 Baths
2,802 Sqft
74,923 Lot (sqft)
Sold 09/29/2026
$579,000
$579,000
4 Beds
5 Baths
3,194 Sqft
43,996 Lot (sqft)
Sold 10/05/2026
$679,900
$679,900
5 Beds
5 Baths
2,755 Sqft
32,670 Lot (sqft)
Sold 09/29/2026
$550,361
$550,361
-- Beds
3.5 Baths
2,568 Sqft
37,897 Lot (sqft)
Sold 10/05/2026





