Member Features
Find Real Estate Bargain!
Full foreclosure details
Home value, equity and ownership info
Find homes priced below market
Get full access with a FREE Account
Already a member?
$1,183,236
Listing Price--beds
3.5baths
2,501sqft
1,742sqft lot
2321 Clark Ave, Raleigh, NC 27607
Member Features
Find Real Estate Bargain!
Full foreclosure details
Home value, equity and ownership info
Find homes priced below market
Get full access with a FREE Account
Already a member?
For Sale
Home type
Price / sqft
Year built
Home Details
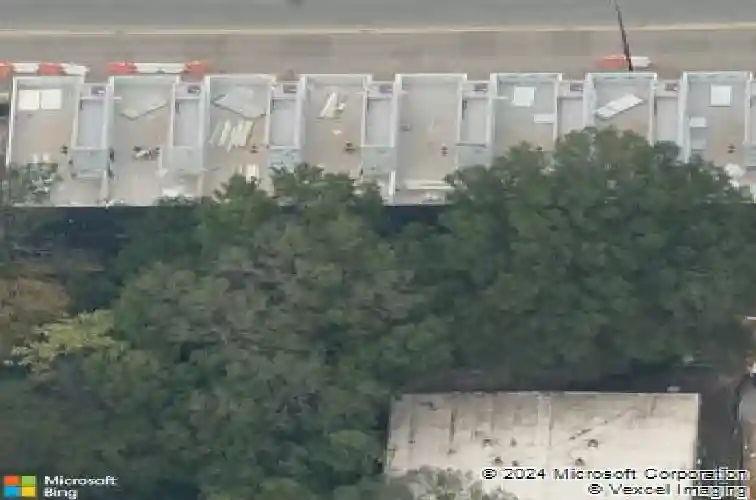
Luxury, comfort, and an exceptional location come together in this beautifully designed three-story brownstone in the award-winning Clark Townhomes community. Just one block from the Village District, this private elevator residence offers spacious living, abundant natural light, and refined finishes throughout. The open-concept main level features soaring ceilings, rich hardwood floors, oversized windows, and a chef's kitchen with custom cabinetry, quartz countertops, premium appliances, and a large center island designed for everyday living and effortless entertaining. A private lower-level suite creates the perfect space for guests, multigenerational living, or a dedicated home office. The elegant primary suite provides a relaxing retreat with a spa-inspired bath and walk-in custom closet. Enjoy multiple outdoor living spaces, including a private patio and an expansive rooftop terrace complete with a retractable awning, built-in fire pit, and stunning downtown Raleigh skyline views. A rare three-car covered garage completes this exceptional home, offering the perfect blend of luxury and convenience in one of Raleigh's most sought-after neighborhoods.
Interior Details
2501
N/A
3.5
Has Heating:
Yes
Heating Type:
Forced Air With Air Conditioning
Has Cooling:
Yes
Cooling Type:
Central
Has Fuel:
No
Fuel Type:
N/A
Has Basement:
No
Basement Type:
Full
Has Flooring:
No
Flooring Type:
N/A
Has Fireplace:
Yes
Fireplace Type:
N/A
Property Details
1742
Yes
Yes
Type:
N/A
Location:
N/A
Status:
N/A
Number of Spaces:
N/A
N/A
N/A
N/A
N/A
N/A
N/A
N/A
Construction Details
Townhouse
Brick
N/A
N/A
N/A
Tax History
Year
Amount
Land
Improvement
Percent Change
Assessment
2020
$9,238
$180,000
$828,654
--%
$1,008,654
2020
$9,238
$180,000
$0
--%
$180,000
2019
$2,086
$180,000
$0
--%
$180,000

Average Home Price in 27607
Nearby Properties
Zip Code
Price
Bed
Bath
Sqft
Lot
Sold Date
$857,208
$857,208
-- Beds
2.5 Baths
2,242 Sqft
9,583 Lot (sqft)
Sold 07/01/2026
$1,103,527
$1,103,527
-- Beds
3.5 Baths
2,408 Sqft
8,712 Lot (sqft)
Sold 07/01/2026
$1,183,236
$1,183,236
-- Beds
3.5 Baths
2,501 Sqft
1,742 Lot (sqft)
Sold 10/26/2026
$1,295,000
$1,295,000
3 Beds
4 Baths
2,501 Sqft
1,742 Lot (sqft)
Sold 09/29/2026
$1,167,476
$1,167,476
-- Beds
3.5 Baths
2,501 Sqft
1,742 Lot (sqft)
Sold 10/26/2026
$1,335,622
$1,335,622
-- Beds
3.5 Baths
2,594 Sqft
8,712 Lot (sqft)
Sold 10/26/2026
$998,000
$998,000
3 Beds
4 Baths
2,444 Sqft
9,148 Lot (sqft)
Sold 10/26/2026
$1,350,000
$1,350,000
4 Beds
4 Baths
2,631 Sqft
9,148 Lot (sqft)
Sold 10/12/2026