Member Features
Find Real Estate Bargain!
Full foreclosure details
Home value, equity and ownership info
Find homes priced below market
Get full access with a FREE Account
Already a member?
$491,842
Listing Price--beds
2.5baths
2,282sqft
1,899sqft lot
244 Claridge Curv, Peachtree City, GA 30269
Member Features
Find Real Estate Bargain!
Full foreclosure details
Home value, equity and ownership info
Find homes priced below market
Get full access with a FREE Account
Already a member?
For Sale
Home type
Price / sqft
Year built
Home Details
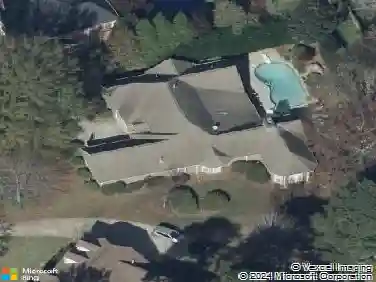
Welcome to 244 Claridge Curve, where stylish updates and effortless one-level living come together! This beautifully renovated home features a desirable open floor plan with new interior paint, updated flooring, a newer HVAC system, roof, and a stunning remodeled kitchen complete with stainless steel appliances. The spacious Great Room is the heart of the home, showcasing soaring ceilings, a cozy fireplace, and a beautiful see-through sunroom that fills the living space with natural light. The Dining Room flows seamlessly into the updated kitchen, making entertaining easy and inviting. A charming barn door leads to a flexible bonus room that can serve as a home office, playroom, media room, or fourth bedroom to fit your lifestyle. The private Master Suite offers a relaxing retreat with a beautiful bath featuring a sunken soaking tub, separate shower, and plenty of space to unwind. Two additional bedrooms share a well-appointed full bath. Step outside to a private backyard with endless possibilities. Create the outdoor living space you've always wanted with room for a screened porch, grilling deck, outdoor kitchen, fire pit, or garden retreat. Move-in ready and thoughtfully updated, this exceptional ranch home offers comfort, style, and flexibility, all on one convenient level!
Interior Details
2282
N/A
2.5
Has Heating:
Yes
Heating Type:
Central
Has Cooling:
Yes
Cooling Type:
Central
Has Fuel:
No
Fuel Type:
N/A
Has Basement:
No
Basement Type:
N/A
Has Flooring:
No
Flooring Type:
N/A
Has Fireplace:
Yes
Fireplace Type:
N/A
Property Details
1899
No
No
Type:
Carport (unspecified)
Location:
N/A
Status:
N/A
Number of Spaces:
2
No
No
No
No
No
No
No
Construction Details
Duplex Single
Frame/stucco
N/A
Gable/hip
Aluminum
Tax History
Year
Amount
Land
Improvement
Percent Change
Assessment
2020
$4,022
$22,000
$107,560
--%
$129,560
2019
$4,074
$22,000
$107,960
--%
$129,960
2018
$3,500
$20,900
$88,960
--%
$109,860
2017
$3,182
$20,900
$78,320
--%
$99,220
2016
$3,007
$20,900
$69,440
--%
$90,340
2014
$2,646
$20,900
$55,920
--%
$76,820
2013
$2,533
$20,544
$52,640
--%
$73,184
2012
$2,555
$20,900
$54,800
--%
$75,700

Average Home Price in 30269
Nearby Properties
Zip Code
Price
Bed
Bath
Sqft
Lot
Sold Date
$611,078
-- Beds
4.5 Baths
2,056 Sqft
492 Lot (sqft)
Sold 10/22/2026
$546,722
-- Beds
3.5 Baths
2,224 Sqft
418 Lot (sqft)
Sold 09/26/2026
$453,312
-- Beds
3 Baths
1,975 Sqft
1,777 Lot (sqft)
Sold 08/11/2026
$451,578
-- Beds
3 Baths
2,171 Sqft
2,095 Lot (sqft)
Sold 07/30/2026
$479,628
-- Beds
3 Baths
2,133 Sqft
1,760 Lot (sqft)
Sold 10/26/2026
$491,842
-- Beds
2.5 Baths
2,282 Sqft
1,899 Lot (sqft)
Sold 10/26/2026
$515,000
4 Beds
2.5 Baths
2,598 Sqft
1,590 Lot (sqft)
Sold 10/26/2026
$515,000
4 Beds
3 Baths
2,151 Sqft
401 Lot (sqft)
Sold 10/26/2026
$454,900
-- Beds
3 Baths
2,125 Sqft
1,816 Lot (sqft)
Sold 10/27/2026