Member Features
Find Real Estate Bargain!
Full foreclosure details
Home value, equity and ownership info
Find homes priced below market
Get full access with a FREE Account
Already a member?
$1,250,000
Listing Price4beds
2baths
3,000sqft
40,511sqft lot
95 Clapboard Ridge Rd, Danbury, CT 06811
Member Features
Find Real Estate Bargain!
Full foreclosure details
Home value, equity and ownership info
Find homes priced below market
Get full access with a FREE Account
Already a member?
For Sale
Off Market
Home type
Price / sqft
Year built
Home Details
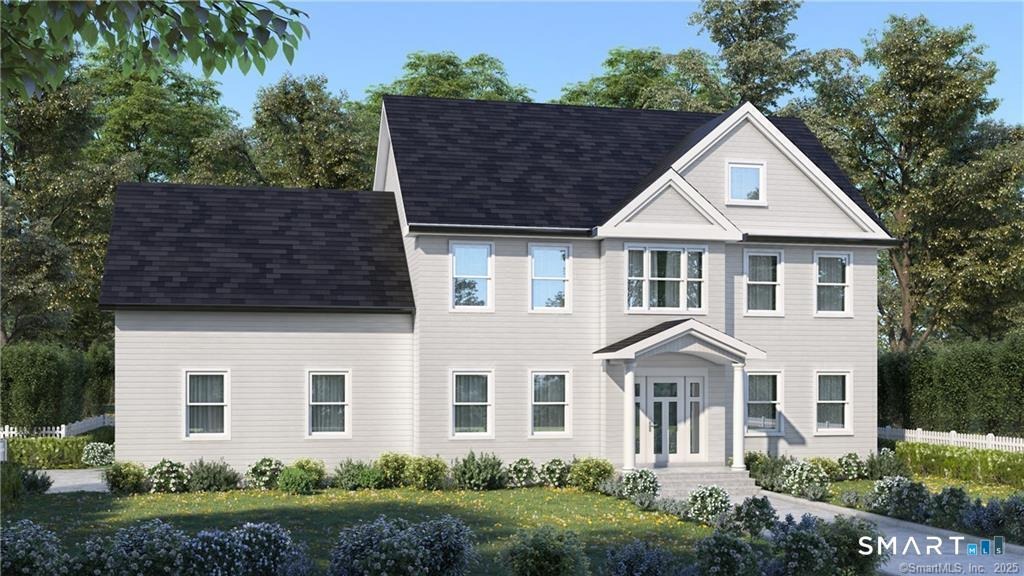
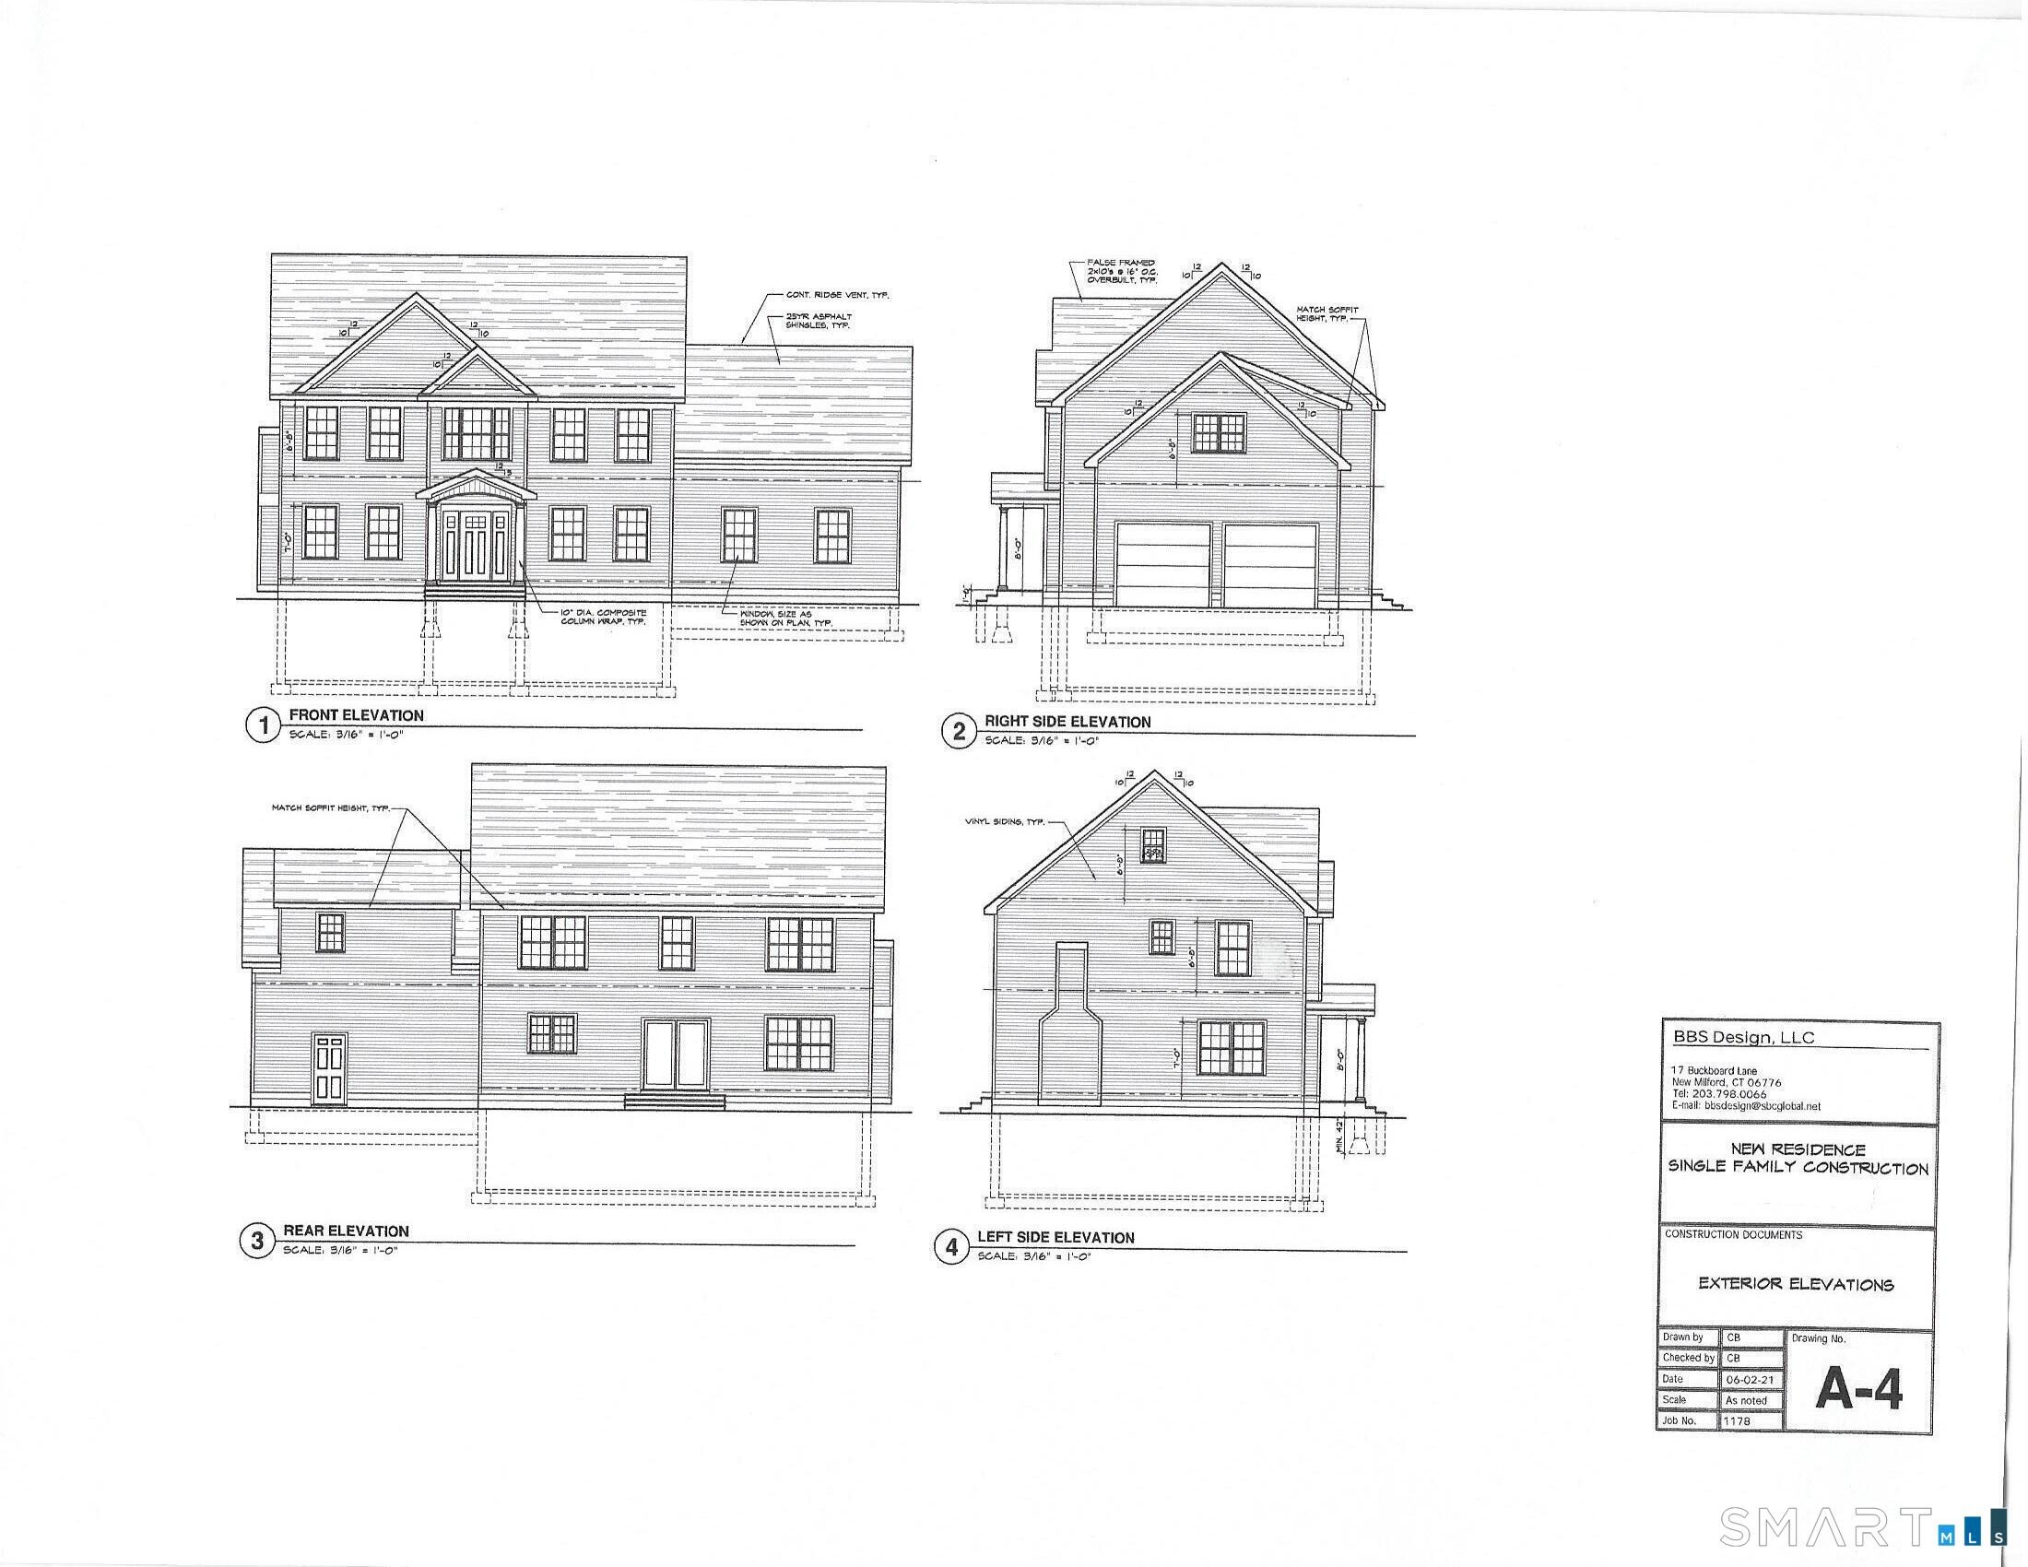
To Be Built Custom Colonial with ground breaking, fall of 2026 - 95 Clapboard Ridge Road, Danbury, CT Set on a level 0.93-acre lot in a convenient Danbury location, this to-be-built 4-bedroom, 2.5-bath custom Colonial offers the perfect blend of quality craftsmanship and modern living. Built by a well-respected local builder, this home will feature hardwood floors throughout and 9-foot ceilings on the main level, creating a spacious and open feel. Enjoy an open-concept layout with a family room complete with a cozy gas fireplace, a chef's kitchen with granite countertops, and elegant finishes throughout. The partially finished walk-out basement adds flexible space along with a dedicated storage area. Energy-efficient features include: - Spray foam insulation - All-vinyl tilt-out Harvey windows - On-demand tankless hot water system - Forced hot air propane heat - Central air - 30-year architectural roof shingles There's still time to customize your finishes and details-don't miss this opportunity to build your dream home in a sought-after Danbury location.(PUBLIC RECORDS SHOW 1750 SF FROM PREVIOUS HOME THAT WAS TAKEN DOWN)
Interior Details
3000
4
2
Has Heating:
Yes
Heating Type:
Forced Air With Air Conditioning
Has Cooling:
Yes
Cooling Type:
N/A
Has Fuel:
Yes
Fuel Type:
Gas
Has Basement:
No
Basement Type:
Unfinished
Has Flooring:
No
Flooring Type:
N/A
Has Fireplace:
Yes
Fireplace Type:
N/A
Property Details
40511
Yes
Yes
Type:
Garage, Basement
Location:
N/A
Status:
N/A
Number of Spaces:
2
N/A
N/A
N/A
N/A
N/A
N/A
N/A
Construction Details
Ranch
Aluminum/vinyl
N/A
Gable
Asphalt
Tax History
Year
Amount
Land
Improvement
Percent Change
Assessment
2020
$4,325
$78,900
$77,800
--%
$156,700
2019
$4,325
$78,900
$77,800
--%
$156,700
2018
$4,325
$78,900
$77,800
--%
$156,700
2017
$4,050
$75,100
$64,800
--%
$139,900
2016
$4,012
$75,100
$64,800
--%
$139,900
2014
$3,861
$75,100
$64,800
--%
$139,900
2011
$3,749
$75,100
$64,800
--%
$139,900

Average Home Price in 06811
Nearby Properties
Zip Code
Price
Bed
Bath
Sqft
Lot
Sold Date
$1,250,000
$1,250,000
4 Beds
2 Baths
3,000 Sqft
40,511 Lot (sqft)
Sold 09/29/2026
$769,000
$769,000
4 Beds
3 Baths
2,789 Sqft
42,253 Lot (sqft)
Sold 10/05/2026
$846,087
$846,087
4 Beds
3.5 Baths
2,933 Sqft
26,136 Lot (sqft)
Sold 10/06/2026
$698,500
4 Beds
4 Baths
2,635 Sqft
43,124 Lot (sqft)
Sold 10/06/2026
$650,000
$650,000
4 Beds
3.5 Baths
3,122 Sqft
65,776 Lot (sqft)
Sold 10/05/2026