
Member Features
Find Real Estate Bargain!
Full foreclosure details
Home value, equity and ownership info
Find homes priced below market
Get full access with a FREE Account
Already a member?
$352,000
Listing Price3beds
2baths
1,848sqft
4,792sqft lot
11556 Claimont Mill Dr, Chester, VA 23831
Member Features
Find Real Estate Bargain!
Full foreclosure details
Home value, equity and ownership info
Find homes priced below market
Get full access with a FREE Account
Already a member?
For Sale
Home type
Price / sqft
Year built
Home Details
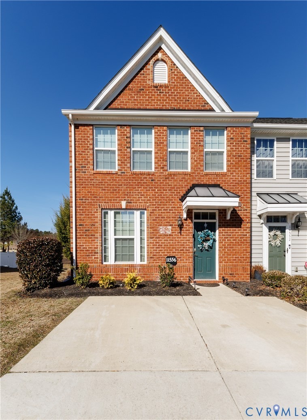
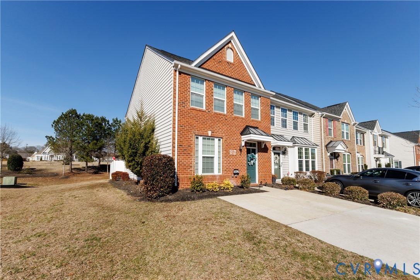
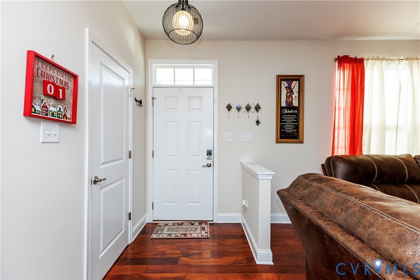
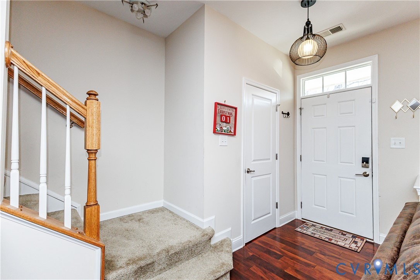
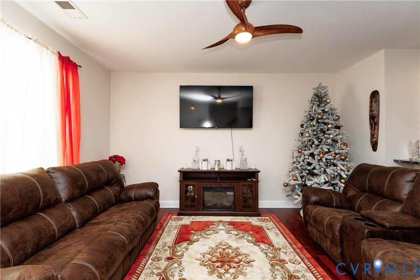
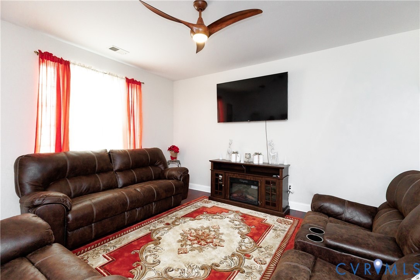
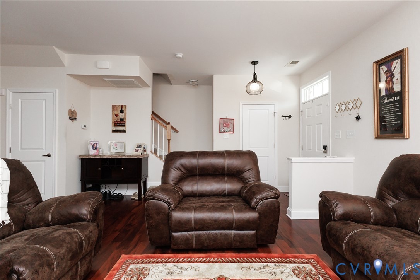
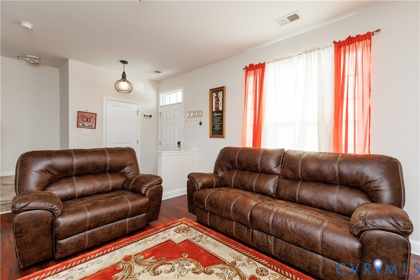
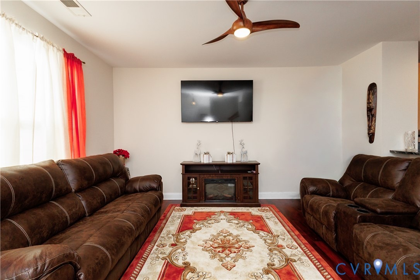
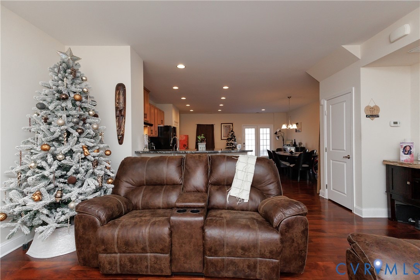
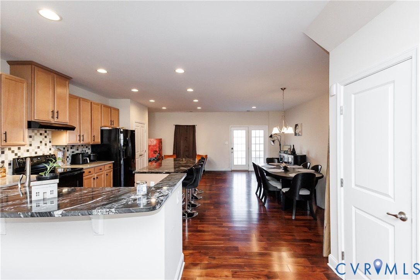
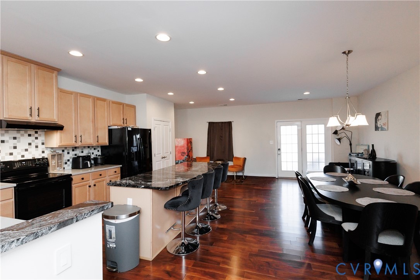
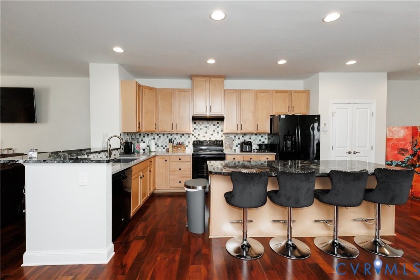
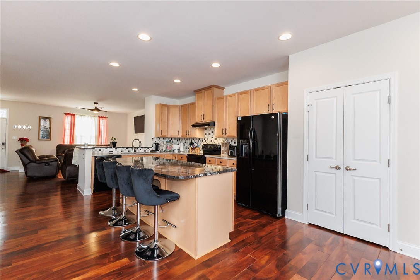
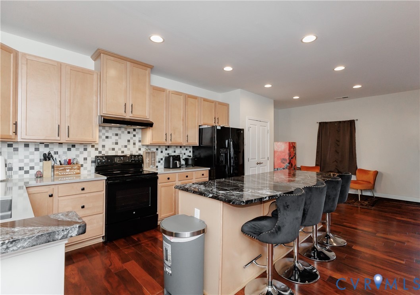
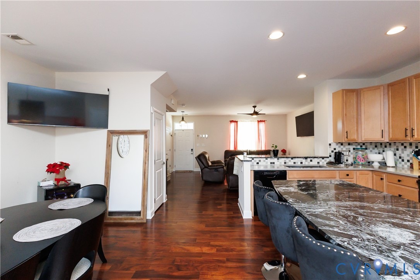
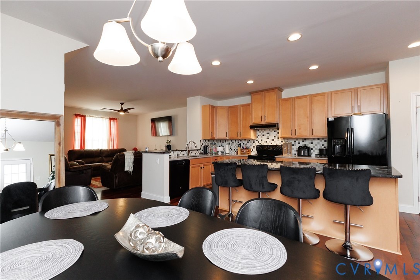
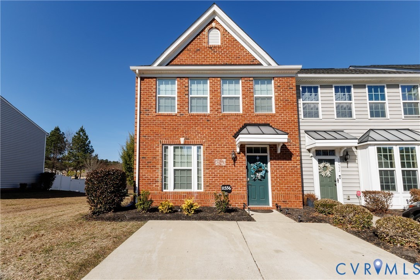
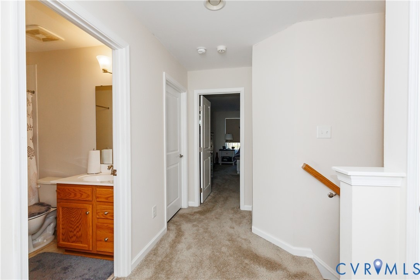
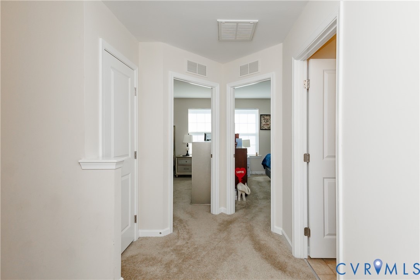
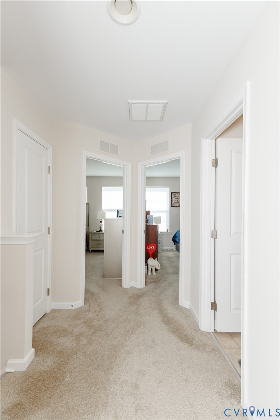
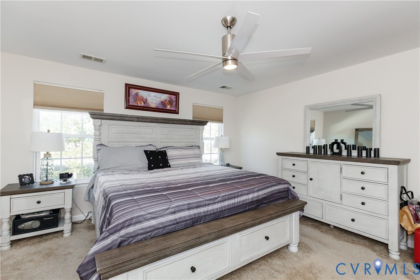
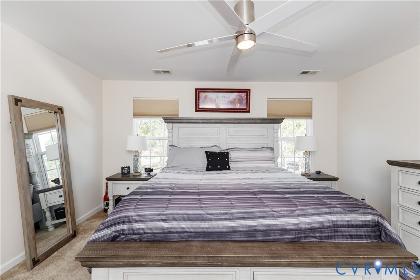
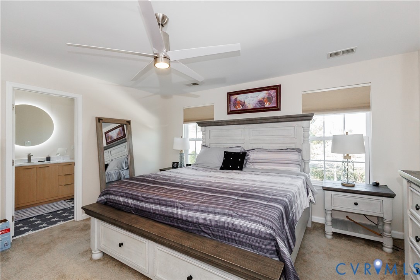
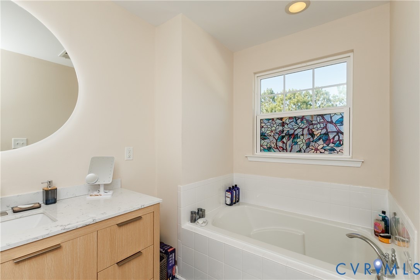
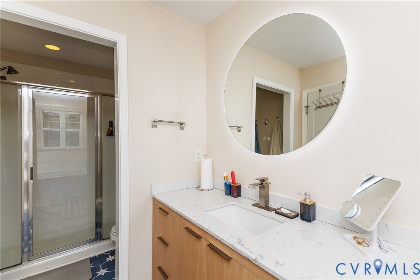
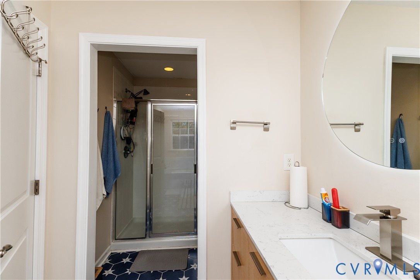
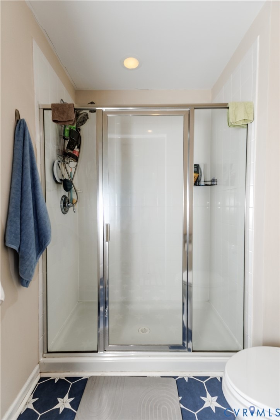
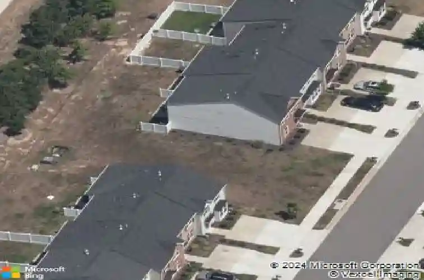
Welcome to this beautifully maintained end-unit townhouse in the desirable Villages at Iron Mill, offering over 1,848 square feet of stylish and comfortable living space. With a bright, open-concept layout and thoughtful updates throughout, this home is designed for both everyday living and effortless entertaining.nnThe main level showcases engineered hardwood flooring and a spacious great room that flows seamlessly into the kitchen and dining areas. The kitchen serves as the centerpiece of the home, featuring granite and quartz countertops, abundant cabinetry, and a large center island perfect for gatherings. An additional flexible space off the kitchen provides the ideal setting for a morning room, sitting area, or home office nook.nnUpstairs, the spacious primary suite offers a walk-in closet and private en-suite bath. Two additional generously sized bedrooms, a full hall bath, and a convenient second-floor laundry room complete the upper level.nnAs an end unit, this home offers added privacy and natural light, along with the benefits of low-maintenance living. The HOA handles exterior maintenance, yard care, and community upkeep, allowing you to enjoy a carefree lifestyle in a sought-after community.nnCombining comfort, convenience, and modern finishes, this Villages at Iron Mill home is ready for its next chapter. Schedule your private showing today!
Interior Details
1848
3
2
Has Heating:
Yes
Heating Type:
Heat Pump
Has Cooling:
Yes
Cooling Type:
N/A
Has Fuel:
Yes
Fuel Type:
Gas
Has Basement:
No
Basement Type:
No Basement
Has Flooring:
No
Flooring Type:
Carpet
Has Fireplace:
Yes
Fireplace Type:
N/A
Property Details
4792
Yes
Yes
Type:
N/A
Location:
N/A
Status:
N/A
Number of Spaces:
N/A
N/A
N/A
N/A
N/A
N/A
N/A
N/A
Construction Details
Traditional/old
Brick
N/A
N/A
Composition Shingle
Tax History
Year
Amount
Land
Improvement
Percent Change
Assessment
2019
$2,317
$48,000
$195,900
--%
$243,900
2019
$2,317
$48,000
$195,900
--%
$243,900
2018
$2,282
$48,000
$192,300
--%
$240,300
2017
$2,203
$47,000
$181,700
--%
$228,700
2016
$2,112
$45,000
$175,000
--%
$220,000
2014
$432
$45,000
$0
--%
$45,000

Average Home Price in 23831
Nearby Properties
Zip Code
Price
Bed
Bath
Sqft
Lot
Sold Date
$340,000
3 Beds
2 Baths
1,716 Sqft
3,964 Lot (sqft)
Sold 10/26/2026
$329,000
3 Beds
2.5 Baths
1,848 Sqft
2,352 Lot (sqft)
Sold 10/13/2026
$352,000
3 Beds
2 Baths
1,848 Sqft
4,792 Lot (sqft)
Sold 10/13/2026
$335,000
3 Beds
3 Baths
1,600 Sqft
4,008 Lot (sqft)
Sold 10/26/2026
$339,500
$339,500
3 Beds
2.5 Baths
1,864 Sqft
4,704 Lot (sqft)
Sold 10/26/2026
$325,000
3 Beds
2.5 Baths
1,600 Sqft
4,966 Lot (sqft)
Sold 10/13/2026







