Member Features
Find Real Estate Bargain!
Full foreclosure details
Home value, equity and ownership info
Find homes priced below market
Get full access with a FREE Account
Already a member?
$12,495,000
Listing Price6beds
6baths
9,012sqft
22,385sqft lot
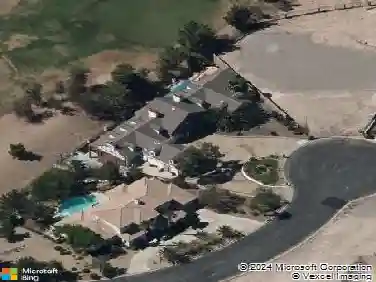
531 Cityview Ridge Dr, Henderson, NV 89012
Member Features
Find Real Estate Bargain!
Full foreclosure details
Home value, equity and ownership info
Find homes priced below market
Get full access with a FREE Account
Already a member?
For Sale
Off Market
Home type
Price / sqft
Year built
Home Details
Elevated modern luxury in the heart of MacDonald Highlands. Designed by renowned architect Richard Luke and completed in 2024, this exceptional custom estate is offered furnished and includes a DragonRidge Country Club membership, providing immediate access to one of Southern Nevadas premier private club lifestyles.nnSpanning approximately 9,012 square feet, the residence features 5 en-suite bedrooms, 9 baths, a private elevator, and panoramic views of the Las Vegas Strip, mountains, golf course, and surrounding valley. The open-concept floor plan seamlessly blends indoor and outdoor living through expansive electric pocket sliding doors, soaring ceilings, and walls of glass.nnDesigned for both everyday living and grand-scale entertaining, the home features a chefs kitchen with premium Wolf appliances, prep kitchen, temperature-controlled wine wall, private office, fitness room, movie theater, golf simulator, and multiple entertainment spaces. The luxurious primary retreat offers a spa-inspired bath, a huge custom closet with washer/dryer, and breathtaking views.nnThe resort-style backyard showcases a large pool and spa, putting green, outdoor kitchen, multiple lounge areas, sunken firepit, and spectacular city-light views. Don't forget to checkout the huge rooftop balcony overlooking the Vegas lights. Smart-home technology/Control 4, a 4-car garage with golf cart space, and exceptional designer finishes complete this one-of-a-kind residence. Experience turnkey modern desert
Interior Details
9012
6
6
Has Heating:
Yes
Heating Type:
Forced Air With Air Conditioning
Has Cooling:
Yes
Cooling Type:
Central
Has Fuel:
No
Fuel Type:
N/A
Has Basement:
No
Basement Type:
N/A
Has Flooring:
No
Flooring Type:
N/A
Has Fireplace:
Yes
Fireplace Type:
N/A
Property Details
22385
No
No
Type:
Garage, Attached
Location:
N/A
Status:
N/A
Number of Spaces:
0
N/A
N/A
N/A
N/A
N/A
N/A
N/A
Construction Details
Bi-level
Frame/stucco
N/A
N/A
Other (not Classified)
Tax History
Year
Amount
Land
Improvement
Percent Change
Assessment

Average Home Price in 89012
Nearby Properties
Zip Code
Price
Bed
Bath
Sqft
Lot
Sold Date
$12,495,000
$12,495,000
6 Beds
6 Baths
9,012 Sqft
22,385 Lot (sqft)
Sold 10/13/2026
$11,178,470
$11,178,470
4 Beds
5 Baths
8,071 Sqft
26,045 Lot (sqft)
Sold 10/27/2026
$6,999,000
$6,999,000
5 Beds
7 Baths
8,154 Sqft
27,443 Lot (sqft)
Sold 10/13/2026
$8,775,000
$8,775,000
5 Beds
5 Baths
7,983 Sqft
12,632 Lot (sqft)
Sold 10/12/2026
$8,450,000
$8,450,000
6 Beds
9 Baths
9,185 Sqft
20,909 Lot (sqft)
Sold 10/13/2026