Member Features
Find Real Estate Bargain!
Full foreclosure details
Home value, equity and ownership info
Find homes priced below market
Get full access with a FREE Account
Already a member?
$549,000
Listing Price3beds
3baths
2,450sqft
6,458sqft lot
1168 Cityscape Vw, Chattanooga, TN 37405
Member Features
Find Real Estate Bargain!
Full foreclosure details
Home value, equity and ownership info
Find homes priced below market
Get full access with a FREE Account
Already a member?
For Sale
Off Market
Home type
Price / sqft
Year built
Home Details
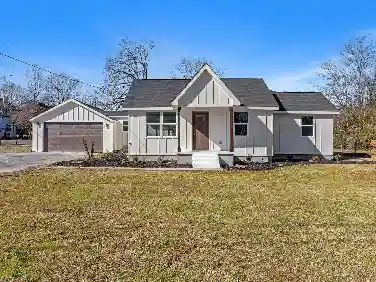
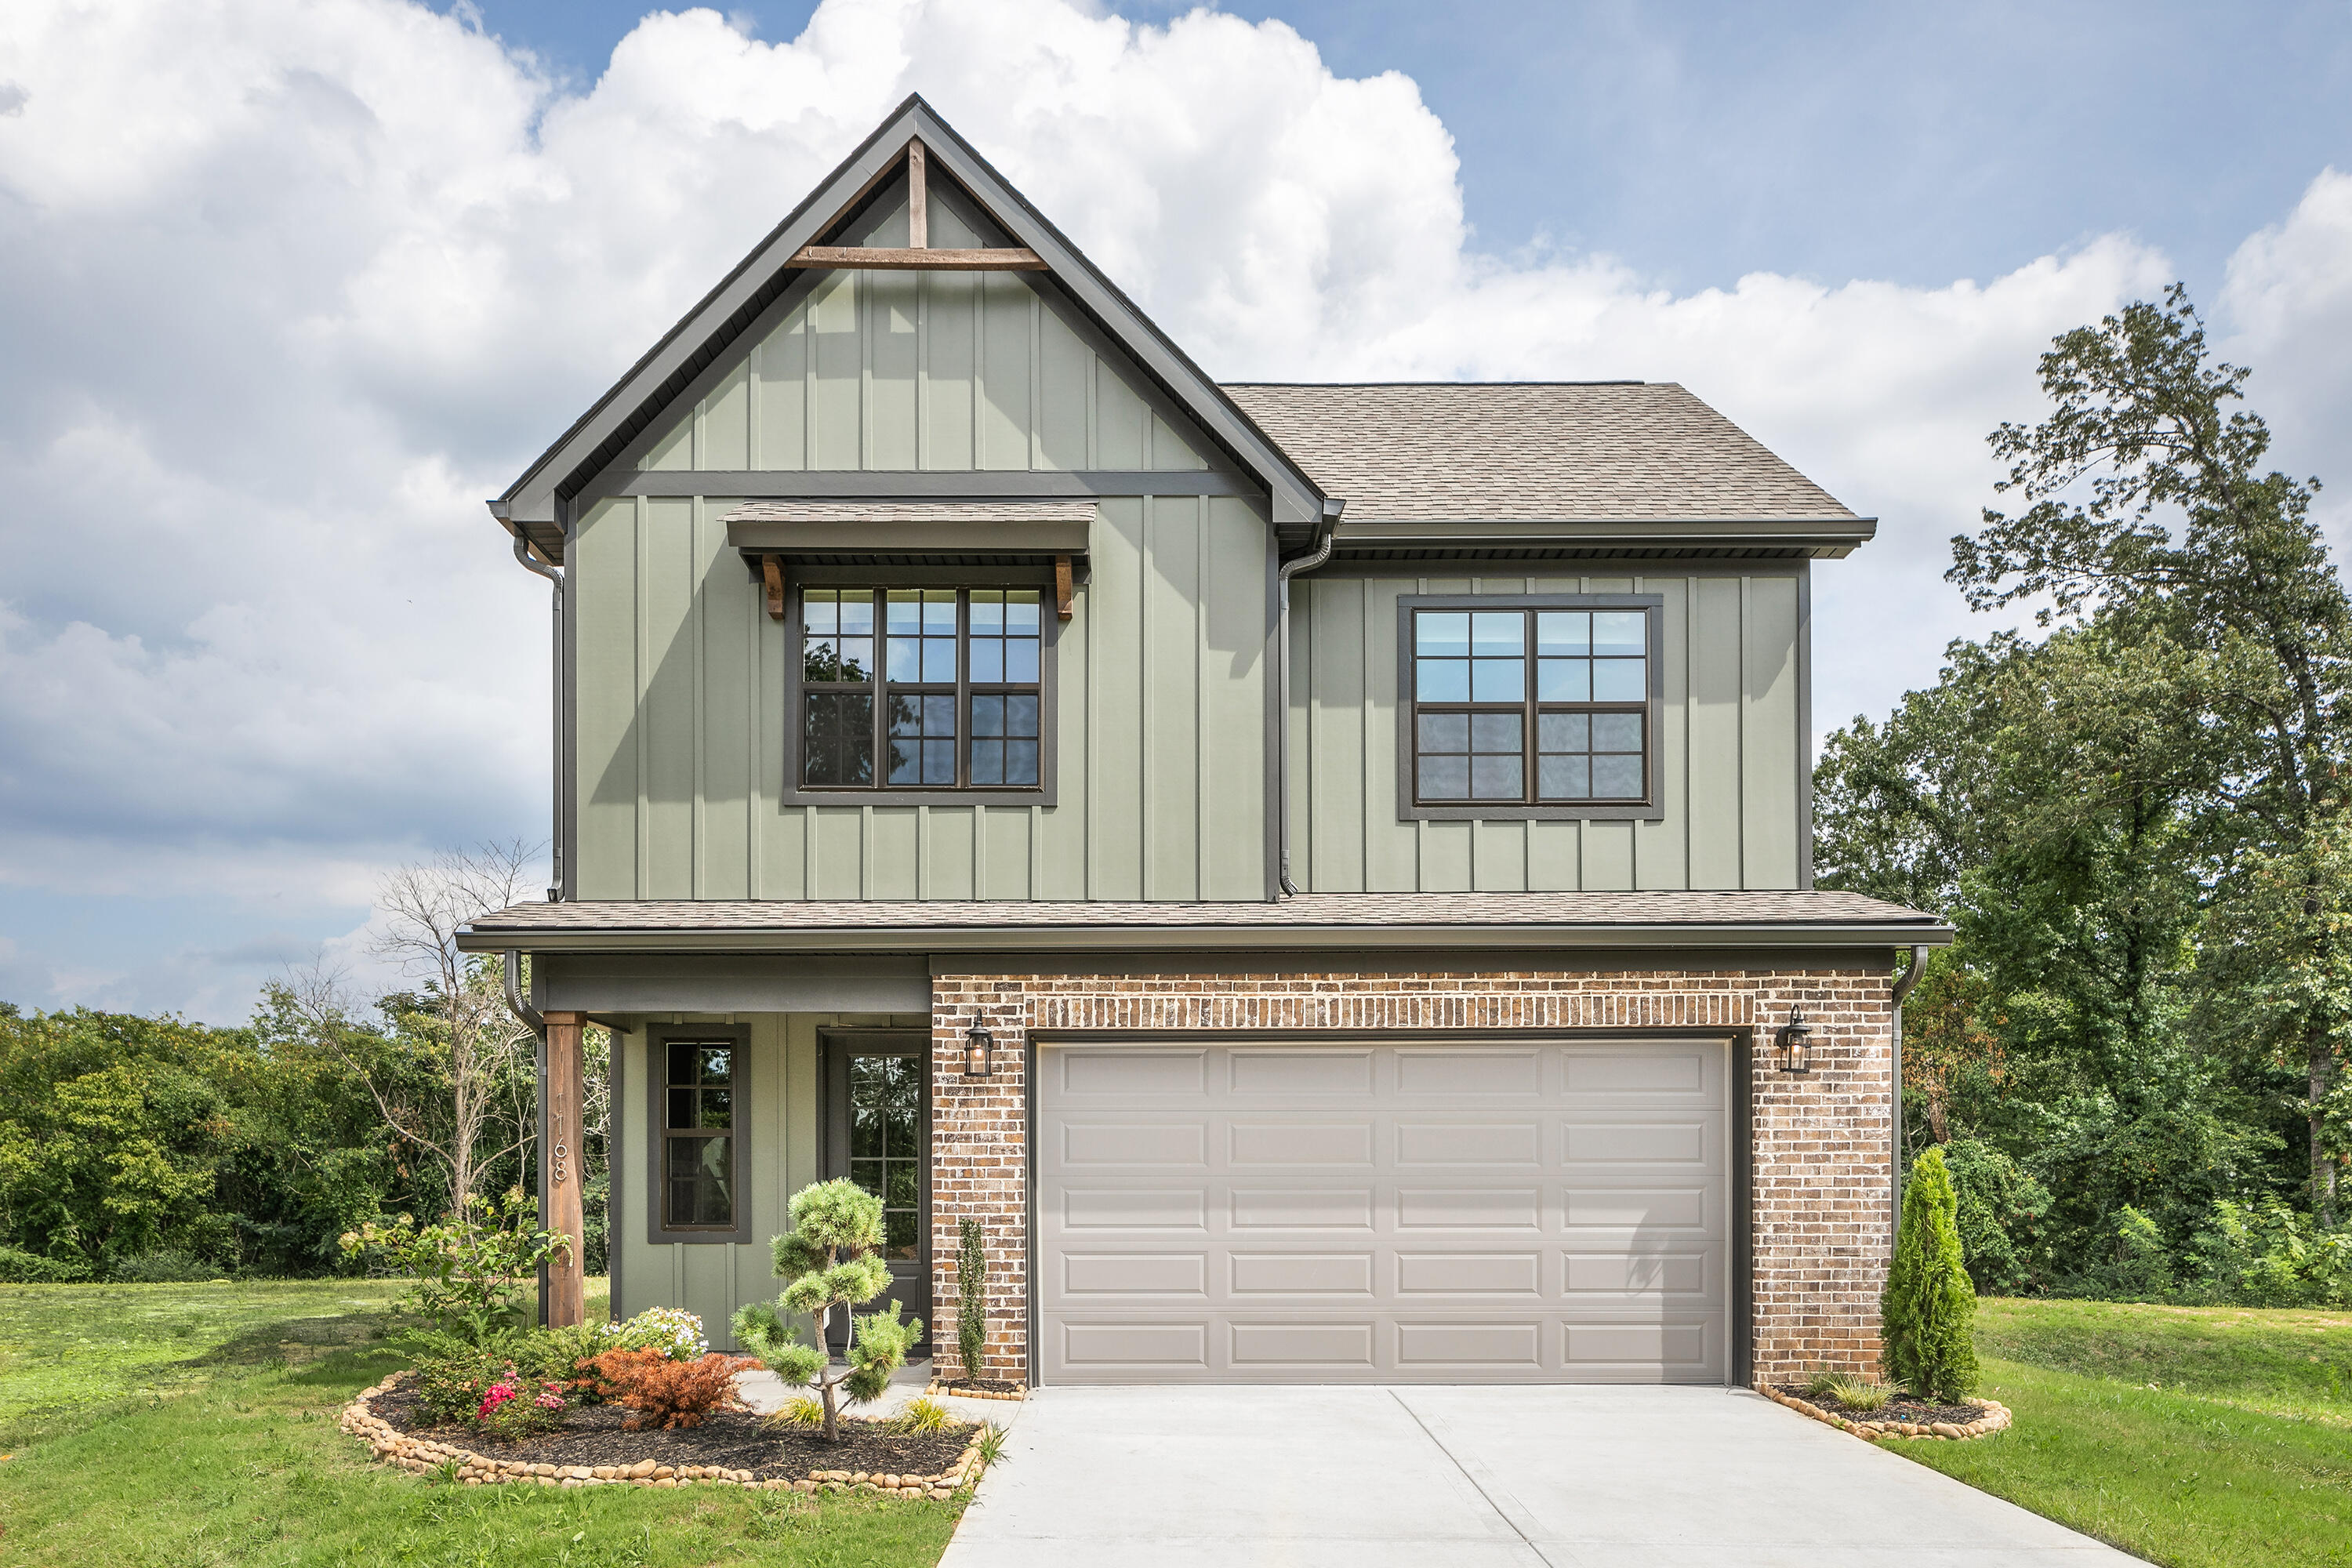
Now Available: The River floor plan from Greentech Homes, located in the Northwind community.Direct showing access is available. Set up a showing at greentechbuild.com. Our ''Summer Finale'' promotion up to $15, 000 is still available but expiring soon. Ask for more details!Discover an extraordinary opportunity to own a home in the exclusive Northwind community by Greentech Homes, nestled atop the ridge in North Chattanooga. This rare gem offers a serene escape from the bustle of downtown, while being just five minutes from the urban core. Northwind is a picturesque enclave of only 50 homes, surrounded by lush greenery and scenic wooded views, with charming streetlamp-lit sidewalks and tranquil cul-de-sacs.Home site 3 is truly special, located on a peaceful cul-de-sac with only three homes and direct access to the community's private green space, complete with a cozy fire pit for unforgettable evenings with neighbors. The River floor plan, one of our most beloved designs, is beautifully crafted with an open-concept layout that seamlessly connects the kitchen, living, and dining areas, all bathed in natural light from panoramic windows.The home features a versatile bonus room, perfect for whatever life may bring, and an inviting uncovered patio that catches the morning sunrise. The master suite upstairs is a true retreat, complete with an elegant en suite bathroom and walk-in closet. Two generously sized guest bedrooms and a thoughtfully positioned lau
Interior Details
2450
3
3
Has Heating:
Yes
Heating Type:
Central
Has Cooling:
Yes
Cooling Type:
Central
Has Fuel:
No
Fuel Type:
N/A
Has Basement:
No
Basement Type:
N/A
Has Flooring:
No
Flooring Type:
N/A
Has Fireplace:
Yes
Fireplace Type:
N/A
Property Details
6458
No
No
Type:
N/A
Location:
N/A
Status:
N/A
Number of Spaces:
N/A
N/A
N/A
N/A
N/A
N/A
N/A
N/A
Construction Details
N/A
Fiber Cement Siding (hardi-board/hardi-plank)
N/A
Gable/hip
Asphalt
Tax History
Year
Amount
Land
Improvement
Percent Change
Assessment

Average Home Price in 37405
Nearby Properties
Zip Code
Price
Bed
Bath
Sqft
Lot
Sold Date
$564,900
-- Beds
2.5 Baths
2,250 Sqft
6,857 Lot (sqft)
Sold 10/26/2026
$549,000
3 Beds
3 Baths
2,450 Sqft
6,458 Lot (sqft)
Sold 10/17/2026
$575,000
$575,000
4 Beds
3 Baths
2,500 Sqft
7,000 Lot (sqft)
Sold 10/05/2026
$423,634
-- Beds
3 Baths
2,201 Sqft
15,567 Lot (sqft)
Sold 10/26/2026